
BEDS2
BATHS2 full
SQUARE FEET924
MLS#PALN2028114
Cooperative Broker Compensation: 2.5%
STATUSACTIVE
PROPERTY TYPEResidential - Mobile Home
SUBDIVISIONPALM CITY PARK
SCHOOLANNVILLE-CLEONA
Property Description
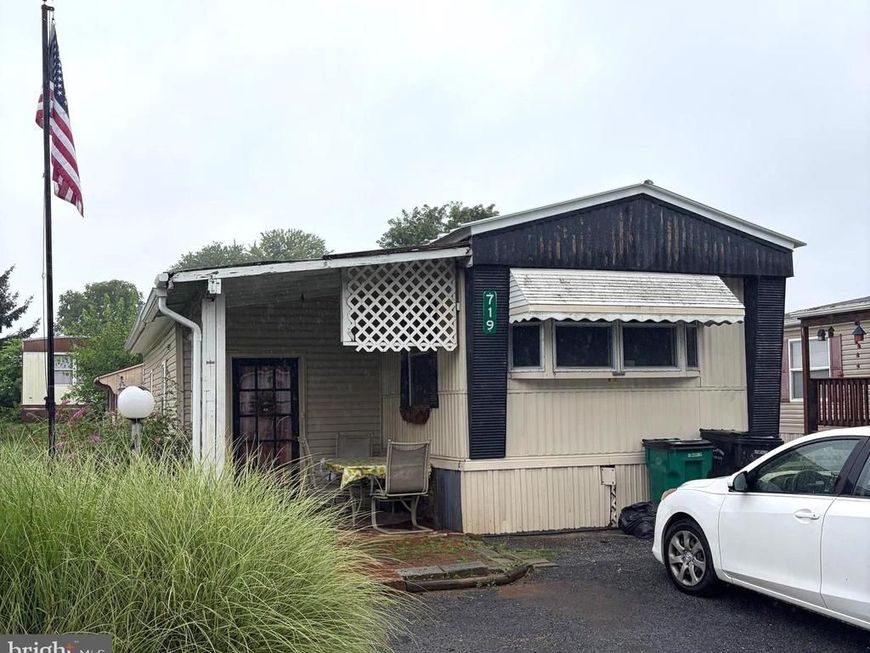
Discover the charm of this delightful 2-bedroom, 2-bathroom manufactured home nestled in the welcoming Palm City Park community. Built in 1985, this traditional single-wide home features a spacious kitchen with an inviting island, perfect for gatherings. The primary bath offers a convenient walk-in shower, enhancing your daily routine with comfort and ease. With convenient access to schools and public services, this home is ideally situated for a balanced lifestyle. The driveway accommodates two vehicles, ensuring ease of parking. A new roof was installed in 2025, and a new furnace in 2021. Priced to sell. This is a great opportunity to make this house your home.
Property Features
Property Type: Residential - Mobile Home
Cooling: Central A/C
Fuel Type: Oil
Heating: Forced Air
Home Style: Traditional
Lot Size: 0.00 Acre(S)
Stories: 1.5
Taxes: $408
Year Built: 1985
Cooperative Broker Compensation: 2.5%
Feature Descriptions
Additional Structures: Above Grade, Below Grade
Exterior: Modular/Manufactured
Interior: Bathroom - Walk-In Shower, Entry Level Bedroom, Kitchen - Island, Primary Bath(s)
Lot Dimensions: 0.00 Acre(S)
Municipality: SOUTH ANNVILLE TWP
Parking Notes: 2 Total Parking Spaces
Sewer: Private Sewer
SQFT Above Finished: 924
SQFT Total Finished: 924
Structure Type: Manufactured
Total Garage/Parking Spaces: 2
Water: Community
Local Schools
School District: ANNVILLE-CLEONA
Listed By / Shown By
Listed By
Agency Name: Berkshire Hathaway HomeServices Homesale Realty

Shown By
Agent Name: The Gaines Group
Agent Phone: Cell: (410) 804-9600
 First American
Estimate Your Payment
Estimated Payment
$ 210.21 per month $155.79 Principal & Interest $34.00 Property Tax $20.42 Homeowner's Insurance




 Corporate Office - 215 S Centerville Rd. Lancaster, PA 17603
719 Palm City Park | MLS# PALN2028114
This single family home located at 719 Palm City Park, Annville, PA 17003 is currently listed for sale by Berkshire Hathaway HomeServices Homesale Realty, with an asking price of $70,000. This property was built in 1985 and has 2 bedrooms and 2 full baths with 924 sq. ft. Palm City Park is located in the PALM CITY PARK subdivision within the ANNVILLE-CLEONA school district. Search PALM CITY PARK real estate on www.yermangainesteam.com today.