
BEDS4
BATHS2 full 1 partial
SQUARE FEET2,896
MLS#MDAA2153936
STATUSACTIVE
PROPERTY TYPEResidential - Single Family
SUBDIVISIONDANIELS PURCHASE
SCHOOLANNE ARUNDEL COUNTY PUBLIC SCHOOLS
Property Description
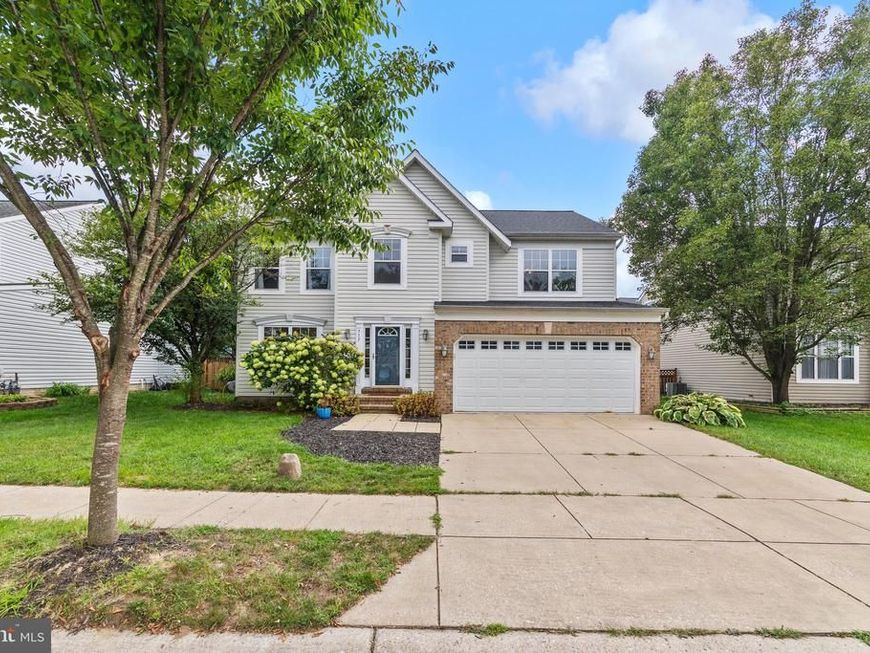
Welcome home to 717 Wagner Farm Road, where spacious living meets the connected lifestyle of sought-after Daniels Purchase. Inside, the home offers generous gathering spaces, including a beautiful living room, separate dining room, spacious kitchen with a center island, and a comfortable family room ideal for relaxed evenings or entertaining. Upstairs, the expansive primary suite features a private bath and impressive walk-in closet, accompanied by three additional bedrooms and another full bath. The finished basement adds valuable flexibility for a recreation room, home office, fitness space, or guest retreat. Life in Daniels Purchase extends well beyond your front door. Spend summer afternoons at the community pool, meet neighbors at the playground, or enjoy the tennis and basketball courts, community field, and pavilion. Sidewalks and welcoming common areas make it easy to get outside and feel connected. Convenient access to Route 97 keeps Baltimore, Annapolis, Fort Meade, shopping, dining, and everyday conveniences within easy reach. At 717 Wagner Farm Road, you are not simply purchasing a home, you are stepping into a community and a lifestyle designed for living, gathering, and making lasting memories.
Upcoming Open Houses
Open House Thursday August 20th, 5:30pm - 6:30pm
Open House Saturday August 22nd, 11:00am - 1:00pm
Property Features
Property Type: Residential - Single Family
Basement: Yes
Fireplaces: 1
Fuel Type: Natural Gas
Garage: 2
Heating: Forced Air
Home Style: Colonial
Lot Size: 0.11 Acres
Stories: 3.0
Taxes: $5,542
Year Built: 2002
Feature Descriptions
Additional Structures: Above Grade, Below Grade
Appliances: Washer/Dryer Hookups Only, Dishwasher, Disposal, Dryer, Icemaker, Oven/Range - Electric, Refrigerator, Washer
Community Amenities: Pool - Outdoor, Tennis Courts, Tot Lots/Playground
Exterior: Combination, Brick
Exterior: Sidewalks
Fencing: Rear
Fireplace: Fireplace - Glass Doors, Screen
HOA Fee: $99.00/Monthly
Interior: Family Room Off Kitchen, Kitchen - Island, Dining Area, Window Treatments, Primary Bath(s)
Lot Dimensions: 0.11 Acre(S)
Parking Notes: 2 Total Parking Spaces
Rooms: Living Room, Dining Room, Primary Bedroom, Bedroom 2,Bedroom 3,Kitchen, Family Room, Bedroom 1,Laundry, Recreation Room, Primary Bathroom, Full Bath, Half Bath
Sewer: Public Sewer
SQFT Above Finished: 2096
SQFT Below Finished: 800
SQFT Total Finished: 2896
Structure Type: Detached
Total Garage/Parking Spaces: 2
Water: Private
Room Sizes
Recreation Room: 37 x 14 Level - Lower 1
Dining Room: 13 x 9 Level - Main
Living Room: 11 x 14 Level - Main
Kitchen: 14 x 14 Level - Main
Family Room: 15 x 15 Level - Main
Half Bath: 3 x 6 Level - Main
Primary Bedroom: 16 x 17 Level - Upper 1
Bedroom 1: 13 x 10 Level - Upper 1
Primary Bathroom: 9 x 9 Level - Upper 1
Bedroom 2: 11 x 11 Level - Upper 1
Bedroom 3: 11 x 12 Level - Upper 1
Full Bath: 7 x 5 Level - Upper 1
Laundry: 4 x 7 Level - Upper 1
Local Schools
High School: GLEN BURNIE
Middle School: OLD MILL MIDDLE SOUTH
Elementary School: OAKWOOD
School District: ANNE ARUNDEL COUNTY PUBLIC SCHOOLS
Listed By / Shown By
Listed By
Agency Name: Keller Williams Flagship
Agency Phone: 4107297700
Shown By
Agent Name: The Gaines Group
Agent Phone: Cell: (410) 804-9600
Agency Title: Berkshire Hathaway HomeServices Homesale Realty

 First American
Estimate Your Payment
Estimated Payment
$ 2,097.78 per month $1,446.40 Principal & Interest $461.83 Property Tax $189.55 Homeowner's Insurance




 Corporate Office - 215 S Centerville Rd. Lancaster, PA 17603
717 Wagner Farm Road | MLS# MDAA2153936
This single family home located at 717 Wagner Farm Road, Millersville, MD 21108 is currently listed for sale with an asking price of $649,900. This property was built in 2002 and has 4 bedrooms and 2 full and 1 partial baths with 2896 sq. ft. Wagner Farm Road is located in the DANIELS PURCHASE subdivision within the ANNE ARUNDEL COUNTY PUBLIC SCHOOLS school district. Search DANIELS PURCHASE real estate on www.yermangainesteam.com today.