
BEDS4
BATHS2 full
SQUARE FEET1,762
MLS#PADE2121648
STATUSACTIVE
PROPERTY TYPEResidential - Single Family
SUBDIVISIONBRYN MAWR
SCHOOLRADNOR TOWNSHIP
Property Description
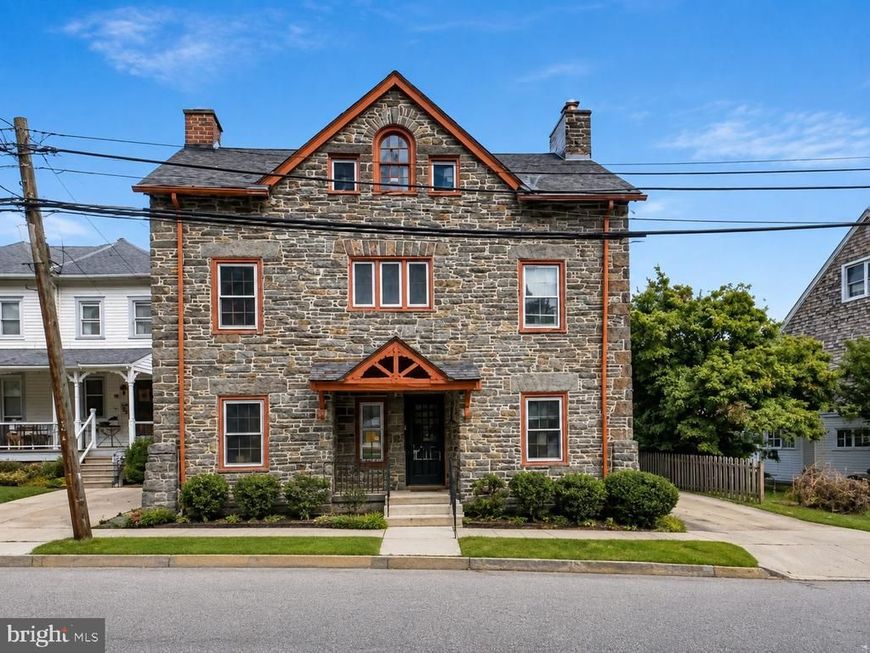
Originally built in 1906 as the gatehouse to one of the Main Line’s grand estates, this charming historic stone home is truly one-of-a-kind. Now it is looking for its next owner, someone who will become the next keeper of this special home and its history. From the moment you arrive, the character is unmistakable, with a gated front porch, original hardwood floors, built-ins, deep-set windows and a beautiful fireplace. The first and second floors feature original hardwood flooring, neutral interiors that provide a warm and inviting backdrop for the next chapter of this home. The updated kitchen features classic white cabinetry, black granite countertops and stainless-steel appliances. The second floor offers two bedrooms, each with its own bonus sitting room, providing flexible space that could easily serve as a home office, reading room, dressing room, art studio or playroom. The updated second-floor bathroom features a stall shower. The third floor offers two additional bedrooms and a hall bathroom, creating even more flexibility for guests, family, hobbies or workspace. These versatile rooms allow the home to adapt to the way you live today while preserving the charm of its original design. Major systems have been thoughtfully updated, including high-velocity central air and 200-amp electrical service, offering modern comfort and peace of mind while maintaining the integrity and character of this historic home. Outside, enjoy a private brick patio, fenced outdoor space and detached one-car garage. And the location is hard to beat! Walkable to Bryn Mawr Hospital, downtown Bryn Mawr, restaurants, shopping and the train station, with easy access to everything the Main Line has to offer and located in Radnor School District. This isn’t simply a house; it’s a home with a story. Built in 1906, it has been cared for, lived in and loved through generations of change and now it is waiting for its next owner to become its keeper. If you appreciate historic character, thoughtful updates and a home that feels truly special, this Bryn Mawr gem deserves a closer look.
Property Features
Property Type: Residential - Single Family
Basement: Yes
Basement: Unfinished
Cooling: Central A/C
Fireplaces: 1
Fuel Type: Natural Gas
Garage: 1
Heating: Hot Water
Home Style: Colonial
Lot Size: 0.05 Acres
Stories: 3.0
Taxes: $8,359
Year Built: 1906
Feature Descriptions
Additional Structures: Above Grade, Below Grade
Exterior: Stone
Lot Dimensions: 0.05 Acre(S)
Municipality: RADNOR TWP
Parking Features: Asphalt Driveway
Parking Notes: 1 Total Parking Spaces
Sewer: Public Sewer
SQFT Above Finished: 1762
SQFT Total Finished: 1762
Structure Type: Detached
Total Garage/Parking Spaces: 1
Water: Public
Local Schools
High School: RADNOR H
Middle School: RADNOR M
School District: RADNOR TOWNSHIP
Listed By / Shown By
Listed By
Agency Name: Keller Williams Main Line
Agency Phone: 6105200100
Shown By
Agent Name: The Gaines Group
Agent Phone: Cell: (410) 804-9600
Agency Title: Berkshire Hathaway HomeServices Homesale Realty

 First American
Estimate Your Payment
Estimated Payment
$ 2,456.13 per month $1,555.67 Principal & Interest $696.58 Property Tax $203.88 Homeowner's Insurance




 Corporate Office - 215 S Centerville Rd. Lancaster, PA 17603
709 Moore Avenue | MLS# PADE2121648
This single family home located at 709 Moore Avenue, Bryn Mawr, PA 19010 is currently listed for sale with an asking price of $699,000. This property was built in 1906 and has 4 bedrooms and 2 full baths with 1762 sq. ft. Moore Avenue is located in the BRYN MAWR subdivision within the RADNOR TOWNSHIP school district. Search BRYN MAWR real estate on www.yermangainesteam.com today.