
BEDS4
BATHS2 full 1 partial
SQUARE FEET2,163
MLS#PAMC2190708
STATUSACTIVE
PROPERTY TYPEResidential - Single Family
SCHOOLUPPER DUBLIN
Property Description
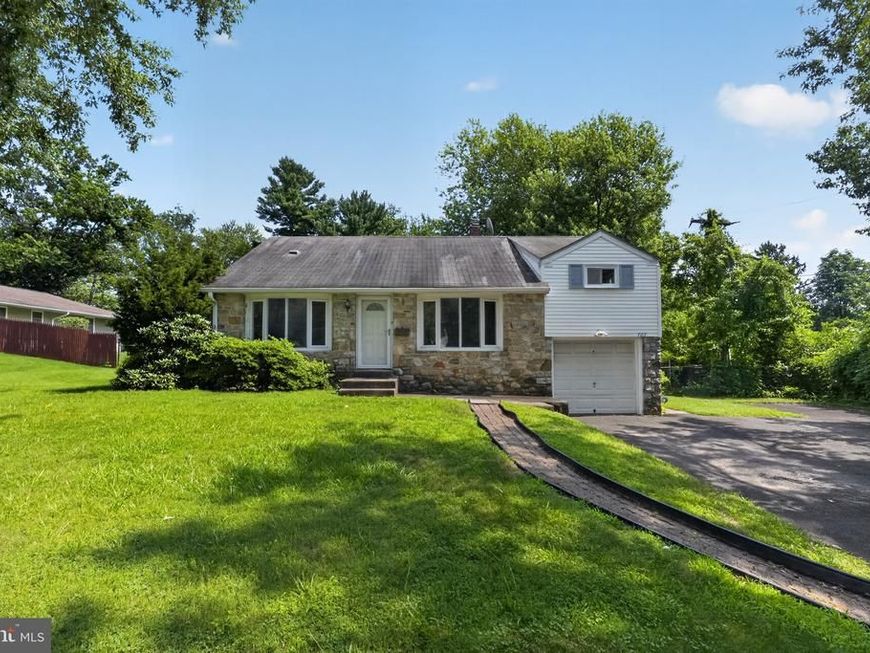
4 bedroom, 2.5 bath split level home with in ground pool in Upper Dublin School District. Walk through front door into breathtaking open concept 2 story Great Room. Wall to wall carpeting throughout entire Great Room. Large updated kitchen with beautiful white cabinets and updating flooring. Kitchen also contains plenty of recessed lighting. Walk down to lower level leading to the finished recreation room. Lower level also includes a half bathroom, huge laundry room, 1-car attached garage with inside access and walkout entry to side patio/rear yard. Walk upstairs to 4 bedrooms and 2 full bathrooms. Large primary bedroom with its own full bathroom. Property also contains a large private driveway that can fit at least 4 cars and has a large scenic fenced-in rear yard which includes a beautiful in ground pool, pool house and built in bar area under covered rear patio. *** Award Winning Upper Dublin School District *** Property is located close to all major shopping centers, fine dining and train station. Make your offer today!
Property Features
Property Type: Residential - Single Family
Cooling: Central A/C
Fuel Type: Natural Gas
Garage: 1
Heating: Forced Air
Home Style: Split Level
Lot Size: 0.50 Acres
Stories: 2.0
Taxes: $8,584
Year Built: 1956
Feature Descriptions
Accessibility: Wheelchair Mod
Additional Structures: Above Grade, Below Grade
Exterior: Vinyl Siding
Lot Dimensions: 0.50 Acre(S)
Municipality: UPPER DUBLIN TWP
Parking Features: Asphalt Driveway, Paved Parking
Parking Notes: 5 Total Parking Spaces
Sewer: Public Sewer
SQFT Above Finished: 2023
SQFT Below Finished: 140
SQFT Total Finished: 2163
Structure Type: Detached
Swimming Pool: In Ground
Total Garage/Parking Spaces: 5
Water: Public
Local Schools
School District: UPPER DUBLIN
Listed By / Shown By
Listed By
Agency Name: Homestarr Realty
Agency Phone: 2153555565
Shown By
Agent Name: The Gaines Group
Agent Phone: Cell: (410) 804-9600
Agency Title: Berkshire Hathaway HomeServices Homesale Realty

 First American
Estimate Your Payment
Estimated Payment
$ 2,074.39 per month $1,201.58 Principal & Interest $715.33 Property Tax $157.47 Homeowner's Insurance




 Corporate Office - 215 S Centerville Rd. Lancaster, PA 17603
707 Fitzwatertown Road | MLS# PAMC2190708
This single family home located at 707 Fitzwatertown Road, Glenside, PA 19038 is currently listed for sale with an asking price of $539,900. This property was built in 1956 and has 4 bedrooms and 2 full and 1 partial baths with 2163 sq. ft. Fitzwatertown Road is located within the UPPER DUBLIN school district. Search Glenside real estate on www.yermangainesteam.com today.