
BEDS3
BATHS1 full 1 partial
SQUARE FEET1,400
MLS#MDBC2170868
STATUSACTIVE
PROPERTY TYPERental - Townhouse
SUBDIVISIONWESTSHIRE
SCHOOLBALTIMORE COUNTY PUBLIC SCHOOLS
Property Description
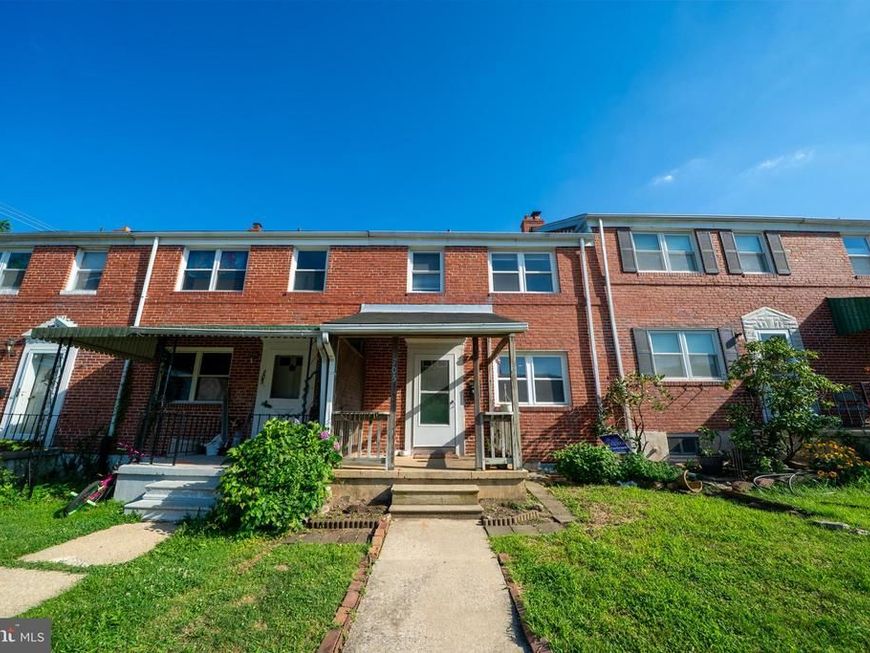
OPEN HOUSE THIS SATURDAY 8/15/2026 from 1PM - 3PM! AVAILABLE FOR IMMEDIATE OCCUPANCY! LOOKING FOR LONG TERM 2+ YEARS TENANTS! 4 Bedroom 1.5 Bathrooms. There is a renovated extension on the 1st level for the 4th bedroom. Hardwood Floors throughout. Stainless steel appliances. Fully fenced back yard. Central AC and heating. Laundry hookups available but not included. If interested, reply with: 1) When can you move in and for how long. 2) How many adults/ kids. Single family. 3) Credit score, income, occupation. 4) Any pets.
Property Features
Property Type: Rental - Townhouse
Basement: Yes
Basement: Daylight, Partial, Drain, Full, Interior Access, Poured Concrete, Sump Pump, Unfinished, Windows
Cooling: Ceiling Fan(s), Central A/C, Programmable Thermostat
Fireplaces: 1
Fuel Type: Natural Gas
Heating: Central, Forced Air, Programmable Thermostat, Wood Bu
Home Style: Colonial
Lot Size: 0.04 Acres
Roof Type: Asphalt
Stories: 3.0
Year Built: 1951
Feature Descriptions
Additional Structures: Above Grade, Below Grade
Appliances: Built-In Range, Dishwasher, Disposal, Dryer - Gas, Exhaust Fan, Microwave, Oven/Range - Gas, Refrigerator, Stainless Steel Appliances, Washer, Water Heater
Electric: 100 Amp Service
Exterior: Brick
Exterior: Sidewalks
Fencing: Fully
Flooring: Ceramic Tile, Concrete, Hardwood, Laminate Plank
Interior: Attic, Ceiling Fan(s), Combination Kitchen/Dining, Crown Moldings, Dining Area, Efficiency, Family Room Off Kitchen, Floor Plan - Traditional, Kitchen - Efficiency, Bathroom - Soaking Tub, Stove - Wood, Window Treatments, Wood Floors
Lot Dimensions: 0.04 Acre(S)
Parking Features: On Street, Public
Pet Restrictions: Case by Case Basis
Rooms: Living Room, Dining Room, Primary Bedroom, Bedroom 2,Bedroom 3,Kitchen, Family Room, Basement, Bathroom 1,Bathroom 2
Sewer: Public Sewer
Special View Info: Street
SQFT Above Finished: 1400
SQFT Total Finished: 1400
Structure Type: Interior Row/Townhouse
Utilities: Above Ground, Cable TV Available, Electric Available, Natural Gas Available, Sewer Available, Water Available
Water: Public
Windows: Double Pane
Local Schools
School District: BALTIMORE COUNTY PUBLIC SCHOOLS
Listed By / Shown By
Listed By
Agency Name: Samson Properties
Agency Phone: 7033788810
Shown By
Agent Name: The Gaines Group
Agent Phone: Cell: (410) 804-9600
Agency Title: Berkshire Hathaway HomeServices Homesale Realty

 First American




 Corporate Office - 215 S Centerville Rd. Lancaster, PA 17603
705 Eastshire Drive | MLS# MDBC2170868
This property located at 705 Eastshire Drive, Catonsville, MD 21228 is currently listed for rent with an asking price of $2,095 / Monthly. Eastshire Drive is located within the BALTIMORE COUNTY PUBLIC SCHOOLS school district. Search Catonsville real estate on www.yermangainesteam.com today.