
BEDS5
BATHS2 full 1 partial
SQUARE FEET2,507
MLS#MDGA2012604
STATUSACTIVE
PROPERTY TYPEResidential - Single Family
SCHOOLGARRETT COUNTY PUBLIC SCHOOLS
Property Description
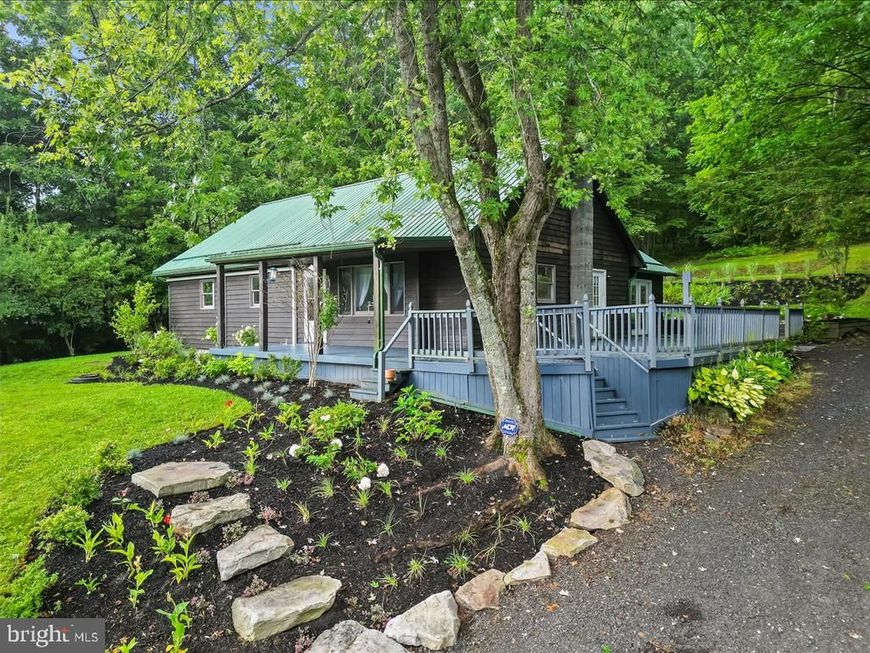
Beautiful five-bedroom, 2.5-bath home situated on four acres in a peaceful country setting, yet conveniently located just two miles from town limits. The main level features three bedrooms, a spacious sunroom, living room, kitchen, separate dining area, full bathroom, and half bath. The lower level offers both interior and exterior access and includes a large family room, two additional bedrooms, full bathroom, utility room, and bonus room. The bonus room provides flexible space for a playroom, home office, or additional family room. Four mini-split systems were recently installed, providing efficient heating and cooling throughout the home for year-round comfort. Outside, enjoy four acres of property along with an impressive 38' x 24' garage, offering plenty of space for vehicles, equipment, hobbies, or storage. A great opportunity for those looking for space, privacy, and convenience. Call today with questions or to schedule a private showing!
Property Features
Property Type: Residential - Single Family
Basement: Yes
Basement: Connecting Stairway, Daylight, Partial, Drain, Fully Finished, Heated, Improved, Interior Access, Outside Entrance
Cooling: Ductless/Mini-Split
Fuel Type: Electric
Home Style: Traditional
Lot Size: 3.91 Acres
Stories: 2.0
Taxes: $3,211
Year Built: 1985
Feature Descriptions
Additional Structures: Above Grade, Below Grade
Exterior: Frame
Interior: Combination Kitchen/Dining, Curved Staircase, Dining Area, Entry Level Bedroom, Family Room Off Kitchen
Lot Dimensions: 3.91 Acre(S)
Parking Features: Gravel Driveway
Parking Notes: 6 Total Parking Spaces
Rooms: Living Room, Dining Room, Bedroom 2,Bedroom 3,Bedroom 4,Bedroom 5,Kitchen, Family Room, Bedroom 1,Sun/Florida Room, Utility Room, Bathroom 1,Bathroom 2,Bonus Room
Sewer: On Site Septic
SQFT Above Finished: 1307
SQFT Below Finished: 1200
SQFT Total Finished: 2507
Structure Type: Detached
Total Garage/Parking Spaces: 6
Water: Well
Room Sizes
Living Room: 16 x 15 Level - Main
Kitchen: 12 x 12 Level - Main
Dining Room: 8 x 12 Level - Main
Sun/Florida Room: 13 x 24 Level - Main
Bedroom 1: 13 x 12 Level - Main
Bedroom 2: 13 x 12 Level - Main
Bedroom 3: 12 x 12 Level - Main
Bathroom 1: 12 x 8 Level - Main
Bathroom 2: 10 x 4 Level - Main
Bedroom 4: 15 x 13 Level - Lower 1
Bedroom 5: 11 x 13 Level - Lower 1
Family Room: 21 x 15 Level - Lower 1
Utility Room: 10 x 10 Level - Lower 1
Bathroom 2: 8 x 5 Level - Lower 1
Bonus Room: 15 x 13 Level - Lower 1
Local Schools
School District: GARRETT COUNTY PUBLIC SCHOOLS
Listed By / Shown By
Listed By
Agency Name: The KW Collective
Agency Phone: 3012591119
Shown By
Agent Name: The Gaines Group
Agent Phone: Cell: (410) 804-9600
Agency Title: Berkshire Hathaway HomeServices Homesale Realty

 First American
Estimate Your Payment
Estimated Payment
$ 1,349.99 per month $956.99 Principal & Interest $267.58 Property Tax $125.42 Homeowner's Insurance




 Corporate Office - 215 S Centerville Rd. Lancaster, PA 17603
704 Old Crellin Road | MLS# MDGA2012604
This single family home located at 704 Old Crellin Road , Oakland, MD 21550 is currently listed for sale with an asking price of $430,000. This property was built in 1985 and has 5 bedrooms and 2 full and 1 partial baths with 2507 sq. ft. Old Crellin Road is located within the GARRETT COUNTY PUBLIC SCHOOLS school district. Search Oakland real estate on www.yermangainesteam.com today.