
BEDS5
BATHS2 full
SQUARE FEET2,596
MLS#PAMC2190248
STATUSACTIVE
PROPERTY TYPEResidential - Single Family
SCHOOLPERKIOMEN VALLEY
Property Description
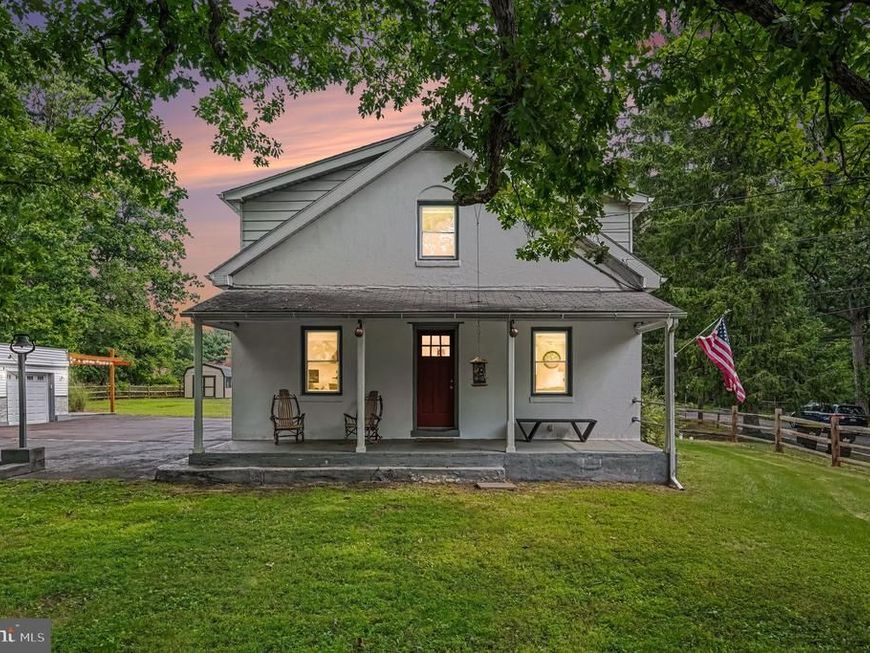
Welcome to 703 Evansburg Road in Collegeville! This beautifully updated 5-bedroom, 2-bath home offers an incredible combination of space, privacy, and convenience on a spacious, private property. Step inside to a warm and inviting living room with updated flooring throughout, leading into a stylish eat-in kitchen featuring a breakfast bar, recessed lighting, stainless steel appliances, and a large double sink, plus a separate dining area perfect for holidays and entertaining. The first floor also offers an updated full bathroom and a flexible bedroom that can easily function as a home office, guest room, playroom, or additional living space, while upstairs you'll find four generously sized bedrooms, a second updated full bathroom, and a dedicated laundry area. The oversized driveway provides plenty of parking and leads to an exceptional detached 4-car garage—a rare find for car enthusiasts, collectors, hobbyists, or anyone needing serious storage or workspace. The garage is complemented by a pergola and patio/sitting area, creating the perfect spot to relax or entertain, while the expansive grounds provide the privacy and space that are increasingly hard to find. Located near Evansburg State Park and the Perkiomen Trail, you'll have easy access to miles of trails, scenic views, walking, running, biking, fishing, golf, and outdoor recreation, all while remaining close to Collegeville’s dining, shopping, and everyday amenities. Five bedrooms, a four-car garage, private grounds, incredible parking, an updated interior, and a prime Collegeville location make this a truly special opportunity. Come experience 703 Evansburg Road for yourself!
Property Features
Property Type: Residential - Single Family
Basement: Yes
Basement: Unfinished
Cooling: None
Fireplaces: 1
Fuel Type: Oil
Garage: 4
Heating: Central
Home Style: Converted Barn
Lot Size: 0.76 Acres
Stories: 2.0
Taxes: $8,023
Year Built: 1850
Feature Descriptions
Additional Structures: Above Grade, Below Grade
Exterior: Stucco
Fireplace: Wood
Lot Dimensions: 0.76 Acre(S)
Municipality: SKIPPACK TWP
Parking Notes: 18 Total Parking Spaces
Rooms: Living Room, Dining Room, Bedroom 2,Bedroom 3,Bedroom 4,Bedroom 5,Kitchen, Den, Basement, Bedroom 1,Laundry, Full Bath
Sewer: Public Sewer
SQFT Above Finished: 2596
SQFT Total Finished: 2596
Structure Type: Detached
Total Garage/Parking Spaces: 18
Water: Well
Room Sizes
Basement: 35 x 26 Level - Lower 1
Kitchen: 16 x 13 Level - Main
Living Room: 19 x 13 Level - Main
Laundry: 6 x 11 Level - Main
Bedroom 2: 15 x 15 Level - Upper 1
Bedroom 3: 11 x 10 Level - Upper 1
Full Bath: 5 x 9 Level - Upper 1
Dining Room: 19 x 13 Level - Main
Bedroom 1: 10 x 10 Level - Main
Bedroom 4: 12 x 13 Level - Upper 1
Bedroom 5: 17 x 15 Level - Upper 1
Den: 16 x 15 Level - Upper 1
Local Schools
High School: PERKIOMEN VALLEY
Middle School: PERKIOMEN VALLEY MIDDLE SCHOOL EAST
Elementary School: SKIPPACK
School District: PERKIOMEN VALLEY
Listed By / Shown By
Listed By
Agency Name: Keller Williams Realty Group
Agency Phone: 6107925900
Shown By
Agent Name: The Gaines Group
Agent Phone: Cell: (410) 804-9600
Agency Title: Berkshire Hathaway HomeServices Homesale Realty

 First American
Estimate Your Payment
Estimated Payment
$ 2,053.06 per month $1,224.06 Principal & Interest $668.58 Property Tax $160.42 Homeowner's Insurance




 Corporate Office - 215 S Centerville Rd. Lancaster, PA 17603
703 Evansburg Road | MLS# PAMC2190248
This single family home located at 703 Evansburg Road, Collegeville, PA 19426 is currently listed for sale with an asking price of $550,000. This property was built in 1850 and has 5 bedrooms and 2 full baths with 2596 sq. ft. Evansburg Road is located within the PERKIOMEN VALLEY school district. Search Collegeville real estate on www.yermangainesteam.com today.