
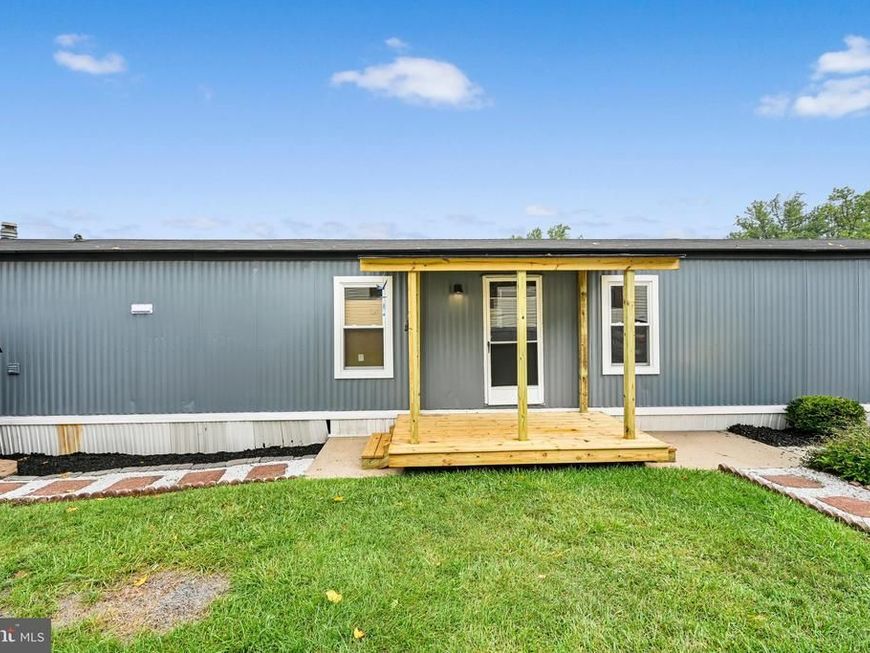
BEDS3
BATHS1 full
SQUARE FEET980
MLS#PALA2093806
STATUSACTIVE
PROPERTY TYPEResidential - Mobile Home
SCHOOLCOCALICO
Property Description
Welcome to Locust Wood Village! Nestled in a private, affordable community, this beautifully updated 3-bedroom, 1-bath manufactured home is truly move-in ready and loaded with recent improvements. The heart of the home is the stunning brand-new kitchen featuring gorgeous countertops, a gas stove, dishwasher, refrigerator, and plenty of cabinet space. Additional conveniences include a washer and dryer, central air conditioning, and efficient gas heat for year-round comfort. Enjoy peace of mind with a newly remodeled bathroom, all-new vinyl plank flooring throughout, replacement windows with custom-built windowsills, updated plumbing beneath the home, and new roofs on both the home and storage shed. Outside, the shed provides extra storage space, while the community offers an affordable and welcoming lifestyle. As an added bonus, the home includes a one-year home warranty, with coverage details available in the listing documents for buyers to review. This thoughtfully renovated home offers exceptional value, modern updates, and worry-free living. Schedule your private showing today! "Affordable living with major updates already completed!"
Property Features
Property Type: Residential - Mobile Home
Cooling: Central A/C
Fuel Type: Natural Gas
Heating: 90% Forced Air
Home Style: Modular/Pre-Fabricated
Lot Size: 0.00 Acre(S)
Roof Type: Asphalt
Stories: 1.0
Taxes: $339
Year Built: 1995
Feature Descriptions
Accessibility: 2+ Access Exits
Additional Structures: Above Grade, Below Grade
Appliances: Dishwasher, Dryer - Electric, Dual Flush Toilets, Exhaust Fan, Oven/Range - Gas, Washer
Electric: 100 Amp Service
Exterior: Modular/Manufactured, Vinyl Siding
Exterior: Outbuilding(s), Roof Deck, Street Lights
Flooring: Luxury Vinyl Plank
Interior: Bathroom - Tub Shower, Ceiling Fan(s), Floor Plan - Open, Upgraded Countertops
Lot Dimensions: 0.00 Acre(S)
Municipality: EAST COCALICO TWP
Number of Rooms: 6
Parking Features: Asphalt Driveway
Parking Notes: 2 Total Parking Spaces
Pet Restrictions: Case by Case Basis
Sewer: Community Septic Tank
SQFT Above Finished: 980
SQFT Total Finished: 980
Structure Type: Manufactured
Total Garage/Parking Spaces: 2
Water: Community
Windows: Double Pane
Local Schools
School District: COCALICO
Listed By / Shown By
Listed By
Agency Name: Coldwell Banker Realty
Agency Phone: 6103739900
Shown By
Agent Name: The Gaines Group
Agent Phone: Cell: (410) 804-9600
Agency Title: Berkshire Hathaway HomeServices Homesale Realty

 First American
Estimate Your Payment
Estimated Payment
$ 312.45 per month $251.27 Principal & Interest $28.25 Property Tax $32.93 Homeowner's Insurance




 Corporate Office - 215 S Centerville Rd. Lancaster, PA 17603
7 Spruce Drive | MLS# PALA2093806
This single family home located at 7 Spruce Drive , Reinholds, PA 17569 is currently listed for sale with an asking price of $112,900. This property was built in 1995 and has 3 bedrooms and 1 full baths with 980 sq. ft. Spruce Drive is located within the COCALICO school district. Search Reinholds real estate on www.yermangainesteam.com today.