
BEDS4
BATHS3 full 1 partial
SQUARE FEET2,710
MLS#MDFR2087056
STATUSACTIVE
PROPERTY TYPEResidential - Single Family
SUBDIVISIONLAKE LINGANORE WOODRIDGE
SCHOOLFREDERICK COUNTY PUBLIC SCHOOLS
Property Description
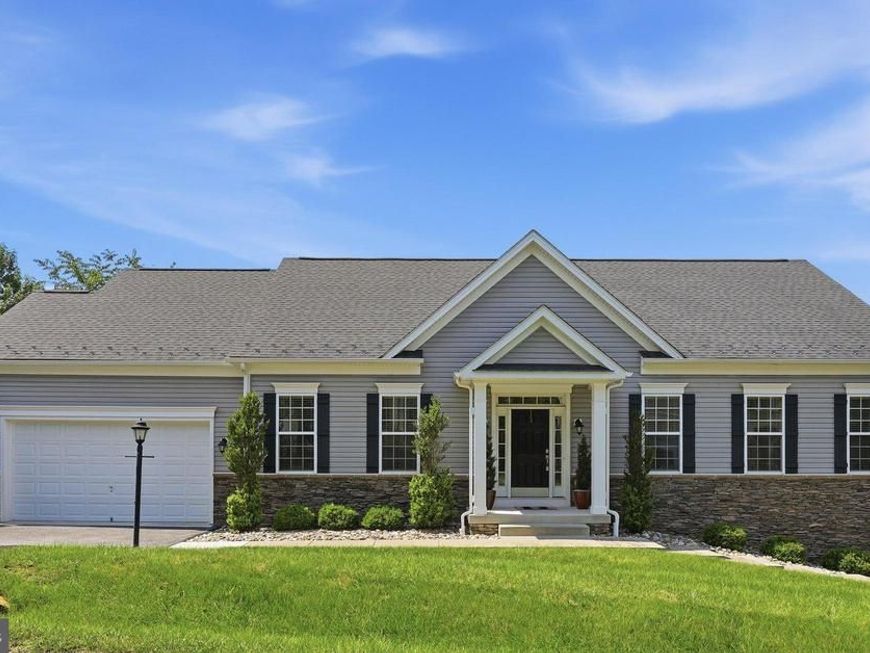
One Home, Two separate garages and the best value in the HEART of Woodridge. Welcome home to Woodrise Court. A one owner, first floor ensuite Rensberger delight! A versatile corner lot where thoughtful design meets everyday convenience. The main level offers two bedrooms, flex space or an office, gorgeous cherry hardwood flooring and an upgraded kitchen featuring a bar height island as the star of the show. Just off the kitchen, the deck is ready for entertaining with a built in gas hookup, say goodbye to propane tanks! The main level laundry room, off the garage, makes daily life even easier. Because Easy Street is where you want to live! And then there are the garages, TWO of them. No typo here. Each garage has it's own entry. One to the lower and one to the upper levels. Golf cart, boat or bike storage is triple checked! The lower level is pristine and newly painted. Plenty of living space, a fireplace and two more bedrooms, full bath, abundant storage space and a walk out. With two separate entrances, the possibilities are endless-get creative! This corner lot is waiting for you and your next chapter. One or two level living, one or two garages. You choose. This value can not be beat. Welcome Home-Oakdale Schools. Go Bears.
Property Features
Property Type: Residential - Single Family
Basement: Yes
Basement: Connecting Stairway, Daylight, Partial, Fully Finished, Garage Access, Improved, Interior Access, Outside Entrance
Fireplaces: 1
Fuel Type: Natural Gas
Garage: 3
Heating: Central
Home Style: Craftsman
Lot Size: 0.25 Acres
Roof Type: Architectural Shingle
Stories: 2.0
Taxes: $6,485
Year Built: 2014
Feature Descriptions
Additional Structures: Above Grade, Below Grade
Community Amenities: Basketball Courts, Beach, Club House, Community Center, Dog Park, Jog/Walk Path, Lake, Pickleball Courts, Party Room, Picnic Area, Pier/Dock, Pool - Outdoor, Swimming Pool, Tennis Courts, Tot Lots/Playground
Exterior: Stone, Fiberglass Siding
Fencing: Electric
Flooring: Hardwood
HOA Fee: $213.25/Monthly
Interior: Bathroom - Walk-In Shower, Bathroom - Soaking Tub, Breakfast Area, Carpet, Ceiling Fan(s), Combination Dining/Living, Combination Kitchen/Dining, Combination Kitchen/Living, Entry Level Bedroom, Family Room Off Kitchen, Floor Plan - Open, Formal/Separate Dining Room, Kitchen - Island, Kitchen - Table Space, Pantry, Recessed Lighting, Sprinkler System
Lot Dimensions: 0.25 Acre(S)
Parking Notes: 3 Total Parking Spaces
Sewer: Public Sewer
SQFT Above Finished: 1910
SQFT Below Finished: 800
SQFT Total Finished: 2710
Structure Type: Detached
Total Garage/Parking Spaces: 3
Water: Public
Local Schools
School District: FREDERICK COUNTY PUBLIC SCHOOLS
Listed By / Shown By
Listed By
Agency Name: Century 21 Redwood Realty
Agency Phone: 3013650664
Shown By
Agent Name: The Gaines Group
Agent Phone: Cell: (410) 804-9600
Agency Title: Berkshire Hathaway HomeServices Homesale Realty

 First American
Estimate Your Payment
Estimated Payment
$ 2,214.38 per month $1,480.00 Principal & Interest $540.42 Property Tax $193.96 Homeowner's Insurance




 Corporate Office - 215 S Centerville Rd. Lancaster, PA 17603
6882 Woodrise Road | MLS# MDFR2087056
This single family home located at 6882 Woodrise Road, New Market, MD 21774 is currently listed for sale with an asking price of $665,000. This property was built in 2014 and has 4 bedrooms and 3 full and 1 partial baths with 2710 sq. ft. Woodrise Road is located in the LAKE LINGANORE WOODRIDGE subdivision within the FREDERICK COUNTY PUBLIC SCHOOLS school district. Search LAKE LINGANORE WOODRIDGE real estate on www.yermangainesteam.com today.