
BEDS2
BATHS2 full
SQUARE FEET1,512
MLS#PAYK2109842
STATUSACTIVE
PROPERTY TYPEResidential - Single Family
SUBDIVISIONRIDGEWOOD
SCHOOLWEST SHORE
Property Description
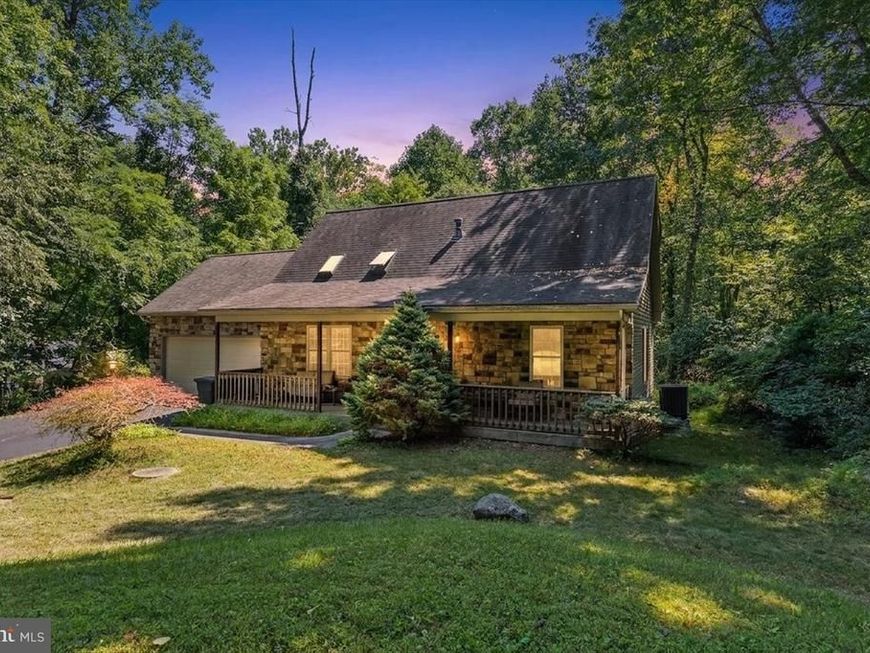
Nestled in a highly desirable community of Ridgewood, this is an excellent and rare opportunity to build equity! Tucked back in the woods on a generous 1+ acre, secluded lot, this efficient cape cod offers privacy and tranquility while also being centrally located between Harrisburg and York. Retreat to the manmade pond on the property and hear the frogs or sit on the back deck and watch the deer pass through. Inside you’ll be greeted with real hardwood floors, an open floor plan that combines living, dining and kitchen featuring a vaulted ceiling with motorized skylights that make this cozy cape feel bright and airy. This home has a few features you don’t see in many - a double sided stone fireplace and integrated speaker system throughout the home! The fireplace allows you to enjoy a cozy fire both in the living room and primary bedroom that’s located right off the main living space. Upstairs you’ll find the second bedroom accompanied by a full bathroom. The basement level is full of opportunity with poured cement walls - perfect for an at home gym or to finish off for additional living space. Brand new hot water heater just installed to top it off! Don’t miss a chance to secure this home and set up a showing today!
Property Features
Property Type: Residential - Single Family
Basement: Yes
Basement: Full, Poured Concrete
Cooling: Central A/C
Fireplaces: 1
Fuel Type: Electric
Garage: 2
Heating: Heat Pump(s)
Home Style: Cape Cod, Chalet
Lot Size: 1.02 Acres
Stories: 1.5
Taxes: $4,822
Year Built: 1999
Feature Descriptions
Additional Structures: Above Grade, Below Grade
Appliances: Built-In Microwave, Dishwasher, Refrigerator, Water Heater
Exterior: Stone, Vinyl Siding
Fireplace: Double Sided, Gas/Propane
Flooring: Carpet, Hardwood
Interior: Ceiling Fan(s), Combination Kitchen/Living, Entry Level Bedroom, Family Room Off Kitchen, Floor Plan - Open, Wood Floors
Lot: Backs to Trees, Secluded, Trees/Wooded
Lot Dimensions: 1.02 Acre(S)
Municipality: FAIRVIEW TWP
Parking Notes: 2 Total Parking Spaces
Sewer: Private Sewer
SQFT Above Finished: 1512
SQFT Total Finished: 1512
Structure Type: Detached
Total Garage/Parking Spaces: 2
Water: Well
Wooded: Yes
Local Schools
High School: RED LAND
School District: WEST SHORE
Listed By / Shown By
Listed By
Agency Name: Keller Williams Realty
Agency Phone: 7176574700
Shown By
Agent Name: The Gaines Group
Agent Phone: Cell: (410) 804-9600
Agency Title: Berkshire Hathaway HomeServices Homesale Realty

 First American
Estimate Your Payment
Estimated Payment
$ 1,295.45 per month $790.08 Principal & Interest $401.83 Property Tax $103.54 Homeowner's Insurance




 Corporate Office - 215 S Centerville Rd. Lancaster, PA 17603
682 Woodburne Road | MLS# PAYK2109842
This single family home located at 682 Woodburne Road, Lewisberry, PA 17339 is currently listed for sale with an asking price of $355,000. This property was built in 1999 and has 2 bedrooms and 2 full baths with 1512 sq. ft. Woodburne Road is located in the RIDGEWOOD subdivision within the WEST SHORE school district. Search RIDGEWOOD real estate on www.yermangainesteam.com today.