
BEDS3
BATHS1 full
MLS#PACD2045442
STATUSACTIVE
PROPERTY TYPEResidential - Single Family
SCHOOLPHILIPSBURG-OSCEOLA AREA
Property Description
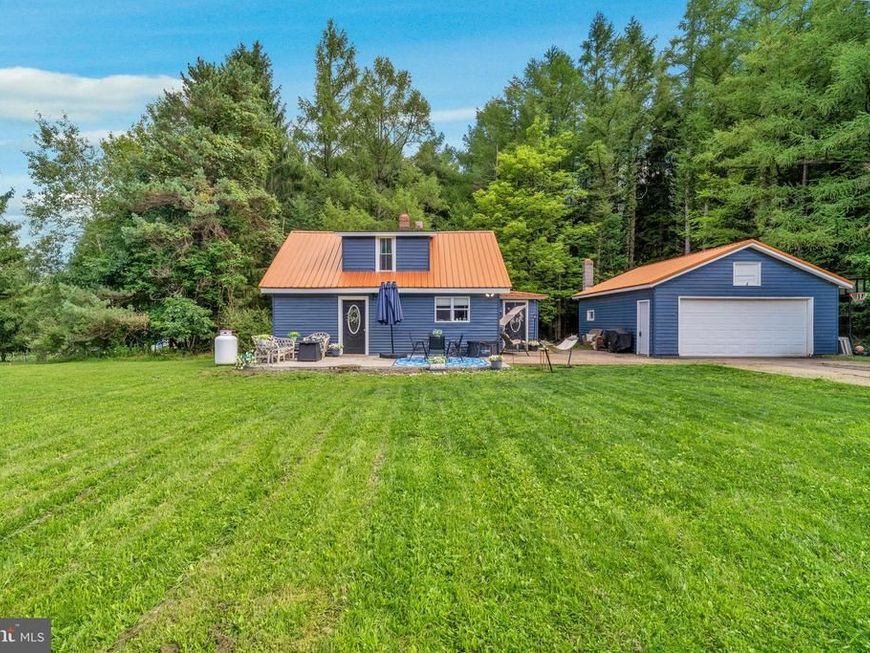
This beautifully updated 3–4 bedroom, 1-bath home has many modern comforts and country charm on a peaceful, private lot. Thoughtfully redesigned from top to bottom, it features a welcoming first-floor entry through a spacious laundry/mudroom that leads into a stunning kitchen with stainless steel appliances, a walk-in pantry, and plenty of counter space for cooking and entertaining. The large, spa-like bathroom offers both a stand-up shower and a luxurious soaking tub. The cozy living room features a propane fireplace and a mini-split system for efficient heating and cooling year round. A convenient first-floor bedroom adds flexibility for guests, a home office, or single-level living. Upstairs you'll find two to three additional bedrooms, one currently used as a walk-in closet, along with a charming reading nook tucked away for quiet moments. Step outside to enjoy the generous patio space—ideal for entertaining or simply taking in the peaceful rural surroundings. A large two-car garage offers additional storage and workspace. Major upgrades have already been completed, including all new 200 amp electrical, plumbing and roofs. A full basement provides potential for additional living space. Don't miss the chance to own this move-in ready, character-filled home in a tranquil setting!
Property Features
Property Type: Residential - Single Family
Basement: Yes
Basement: Full, Unfinished
Cooling: Ductless/Mini-Split
Fuel Type: Electric, Propane - Leased
Garage: 2
Heating: Baseboard - Electric, Wall Unit
Home Style: Cape Cod
Lot Size: 0.64 Acres
Roof Type: Shingle, Metal
Stories: 2.0
Taxes: $961
Year Built: 1950
Feature Descriptions
Accessibility: 2+ Access Exits
Additional Structures: Above Grade, Below Grade
Appliances: Oven/Range - Electric, Refrigerator, Dishwasher, Microwave
Exterior: Vinyl Siding
Interior: Bathroom - Soaking Tub
Location: Rural
Lot Dimensions: 0.64 Acre(S)
Municipality: DECATUR TWP
Number of Rooms: 8
Parking Notes: 2 Total Parking Spaces
Sewer: Private Sewer
Special View Info: Trees/Woods
Structure Type: Detached
Total Garage/Parking Spaces: 2
Water: Public
Windows: Insulated
Local Schools
School District: PHILIPSBURG-OSCEOLA AREA
Listed By / Shown By
Listed By
Agency Name: Ryen Realty LLC
Agency Phone: 8143436371
Shown By
Agent Name: The Gaines Group
Agent Phone: Cell: (410) 804-9600
Agency Title: Berkshire Hathaway HomeServices Homesale Realty

 First American
Estimate Your Payment
Estimated Payment
$ 520.35 per month $389.25 Principal & Interest $80.08 Property Tax $51.01 Homeowner's Insurance




 Corporate Office - 215 S Centerville Rd. Lancaster, PA 17603
674 Red Schoolhouse Road | MLS# PACD2045442
This single family home located at 674 Red Schoolhouse Road , Osceola Mills, PA 16666 is currently listed for sale with an asking price of $174,900. This property was built in 1950 and has 3 bedrooms and 1 full baths. Red Schoolhouse Road is located within the PHILIPSBURG-OSCEOLA AREA school district. Search Osceola Mills real estate on www.yermangainesteam.com today.