
BEDS4
BATHS2 full 1 partial
SQUARE FEET2,240
MLS#MDCR2036654
Cooperative Broker Compensation: 2.5%
STATUSCOMING SOON
PROPERTY TYPEResidential - Single Family
SUBDIVISIONCANDLE LIGHT
SCHOOLCARROLL COUNTY PUBLIC SCHOOLS
Property Description
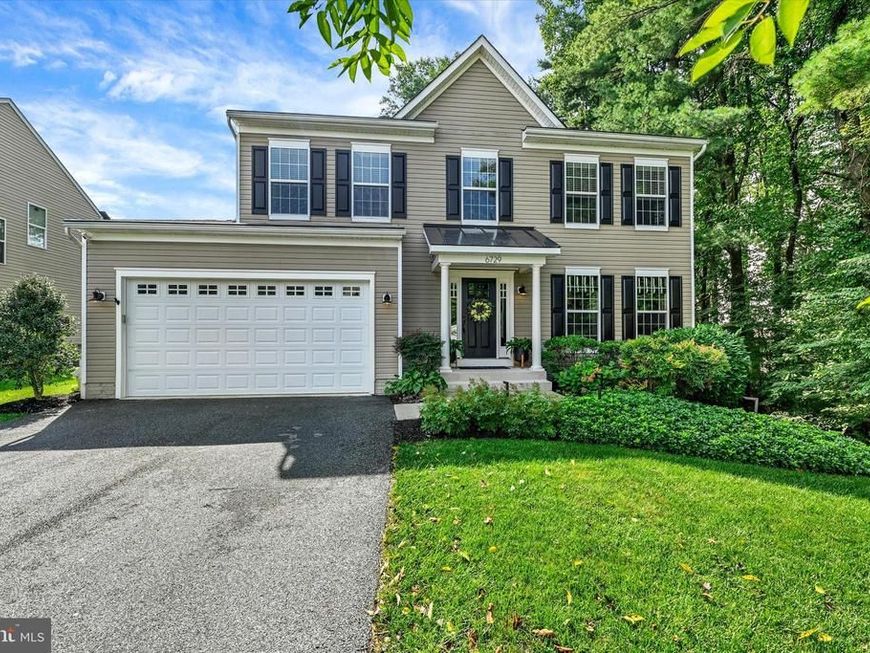
Welcome home to timeless elegance in the Candlelight Community, just minutes from the charm, dining, shopping, and entertainment of downtown Sykesville! This stately four-bedroom Colonial showcases exceptional craftsmanship, custom hardwood flooring, and a thoughtfully designed open floor plan filled with natural sunlight. The heart of the home is the stunning gourmet kitchen, featuring upgraded granite countertops, stainless steel appliances, gas cooking, a spacious center island with breakfast seating, and seamless flow into the dining and family room—perfect for everyday living and unforgettable gatherings. The inviting family room is highlighted by a cozy gas fireplace, while a separate formal living room offers additional space for entertaining or relaxing. A convenient mudroom just off the attached two-car garage keeps everyday life organized. Upstairs, you’ll find four generously sized bedrooms, including an impressive primary suite complete with a private sitting area, walk-in closet, and spa-inspired bath featuring dual vanities, exquisite ceramic tile, a luxurious soaking tub, and an incredible walk-in waterfall shower. The expansive unfinished lower level provides endless possibilities to create the recreation room, home gym, theater, or additional living space you’ve always envisioned, with a walk-up exit leading directly to the backyard and patio. Step outside to your private outdoor retreat! A large deck, fire pit patio, and ambient outdoor lighting create the perfect setting for family gatherings and evening entertaining. This home enjoys one of the most desirable lots in the neighborhood, backing to a peaceful wooded tree line that provides exceptional privacy along one side of the property. Conveniently located near schools, parks, shopping and all the amenities of historic Sykesville, this distinguished home offers the perfect blend of upscale living, comfort, and privacy for today’s growing family.
Property Features
Property Type: Residential - Single Family
Basement: Yes
Basement: Daylight, Partial, Full, Interior Access, Poured Concrete, Sump Pump, Unfinished, Walkout Stairs
Cooling: Central A/C, Multi Units
Fireplaces: 1
Fuel Type: Natural Gas
Garage: 2
Heating: Forced Air
Home Style: Colonial
Lot Size: 0.25 Acres
Roof Type: Architectural Shingle
Stories: 2.0
Taxes: $6,024
Year Built: 2015
Cooperative Broker Compensation: 2.5%
Feature Descriptions
Additional Structures: Above Grade, Below Grade
Appliances: Built-In Microwave, Dishwasher, Disposal, Dryer, Oven/Range - Gas, Refrigerator, Extra Refrigerator/Freezer, Stainless Steel Appliances, Washer
Electric: 200+ Amp Service
Exterior: Stick Built, Vinyl Siding
Exterior: Sidewalks
Fireplace: Gas/Propane, Mantel(s)
Flooring: Solid Hardwood, Carpet
HOA Fee: $200.00/Annually
Interior: Attic, Bathroom - Soaking Tub, Bathroom - Tub Shower, Bathroom - Walk-In Shower, Breakfast Area, Carpet, Combination Kitchen/Dining, Dining Area, Family Room Off Kitchen, Kitchen - Island, Kitchen - Table Space, Pantry, Primary Bath(s), Recessed Lighting, Upgraded Countertops, Walk-in Closet(s), Wood Floors
Lot: Backs to Trees, Cul-de-sac, Landscaping, Level, No Thru Street, Rear Yard
Lot Dimensions: 0.25 Acre(S)
Parking Features: Asphalt Driveway
Parking Notes: 4 Total Parking Spaces
Rooms: Living Room, Dining Room, Primary Bedroom, Bedroom 2,Bedroom 3,Bedroom 4,Kitchen, Family Room, Basement, Mud Room, Primary Bathroom
Sewer: Public Sewer
SQFT Above Finished: 2240
SQFT Total Finished: 2240
Structure Type: Detached
Total Garage/Parking Spaces: 4
Water: Public
Room Sizes
Primary Bedroom: 17 x 17 Level - Upper 1
Primary Bathroom: 12 x 12 Level - Upper 1
Bedroom 2: 12 x 11 Level - Upper 1
Bedroom 3: 12 x 12 Level - Upper 1
Bedroom 4: 10 x 11 Level - Upper 1
Living Room: 13 x 12 Level - Main
Family Room: 26 x 14 Level - Main
Kitchen: 12 x 16 Level - Main
Mud Room: 5 x 5 Level - Main
Basement: 44 x 31 Level - Lower 1
Dining Room: 15 x 9 Level - Main
Local Schools
High School: LIBERTY
Middle School: OKLAHOMA ROAD
Elementary School: CARROLLTOWNE
School District: CARROLL COUNTY PUBLIC SCHOOLS
Listed By / Shown By
Listed By
Agency Name: Berkshire Hathaway HomeServices Homesale Realty

Shown By
Agent Name: The Gaines Group
Agent Phone: Cell: (410) 804-9600
 First American
Estimate Your Payment
Estimated Payment
$ 2,412.58 per month $1,689.20 Principal & Interest $502.00 Property Tax $221.38 Homeowner's Insurance




 Corporate Office - 215 S Centerville Rd. Lancaster, PA 17603
6729 Monroe Avenue | MLS# MDCR2036654
This single family home located at 6729 Monroe Avenue , Sykesville, MD 21784 is currently listed for sale by Berkshire Hathaway HomeServices Homesale Realty, with an asking price of $759,000. This property was built in 2015 and has 4 bedrooms and 2 full and 1 partial baths with 2240 sq. ft. Monroe Avenue is located in the CANDLE LIGHT subdivision within the CARROLL COUNTY PUBLIC SCHOOLS school district. Search CANDLE LIGHT real estate on www.yermangainesteam.com today.