
BEDS3
BATHS2 full
SQUARE FEET1,716
MLS#PALA2093612
STATUSACTIVE
PROPERTY TYPEResidential - Single Family
SCHOOLSOLANCO
Property Description
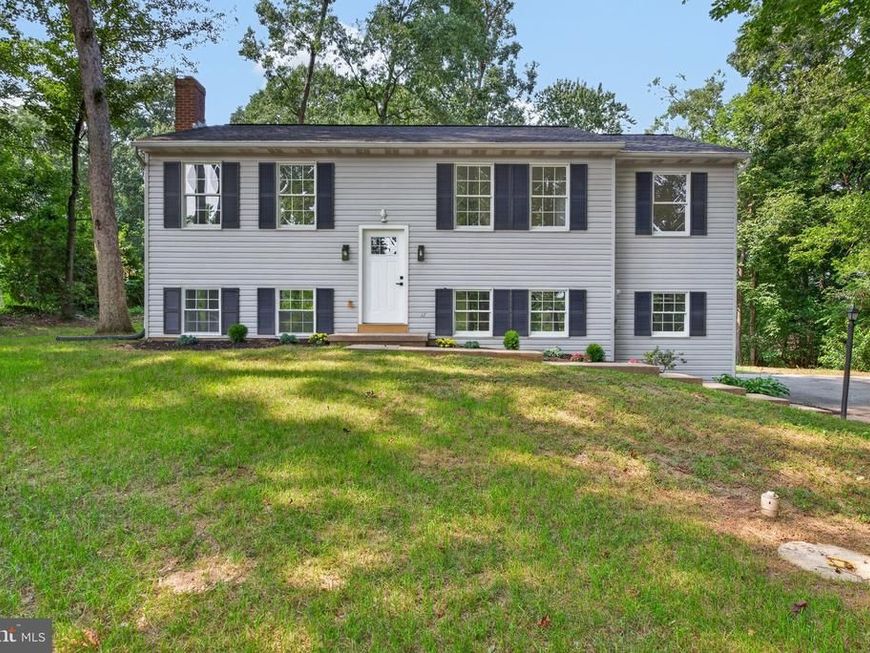
Welcome to this beautifully updated detached bi-level home, situated on 0.76 acres in a peaceful rural setting. The property offers an attached 2-car garage, additional driveway parking, and a spacious deck for relaxing or entertaining. The main level features an open living room/dining room combination, with direct access to the deck from the dining area. The updated kitchen offers quartz countertops, stainless steel appliances, and modern finishes. Also on the main level are three bedrooms and a beautifully updated full bathroom featuring a double vanity. The finished lower level provides even more living space with a large family room, full bathroom, walk-in closet, laundry area, and convenient access to the garage. The family room could also be used as a primary BR4 with a primary bathroom. Recent improvements include a brand-new heating and cooling system, updated kitchen and bathrooms, fresh paint, and all-new flooring throughout the home. Brand new stainless steel appliances. New landscaping beds and freshly seeded grass throughout the front, side, and rear yard. With its generous lot, rural setting, modern updates, and flexible living space, this home is ready for its next owner. 3D Virtual tour available.
Property Features
Property Type: Residential - Single Family
Basement: Yes
Basement: Fully Finished, Heated
Cooling: Central A/C
Fuel Type: Electric
Garage: 2
Heating: Heat Pump(s), Forced Air
Home Style: Bi-level
Lot Size: 0.76 Acres
Roof Type: Shingle
Stories: 2.0
Taxes: $2,882
Year Built: 1980
Feature Descriptions
Additional Structures: Above Grade, Below Grade
Appliances: Built-In Microwave, Oven/Range - Electric, Dishwasher, Refrigerator
Exterior: Frame, Vinyl Siding
Flooring: Luxury Vinyl Plank
Location: Rural
Lot Dimensions: 0.76 Acre(S)
Municipality: EAST DRUMORE TWP
Parking Notes: 2 Total Parking Spaces
Rooms: Living Room, Dining Room, Bedroom 2,Bedroom 3,Kitchen, Family Room, Bedroom 1,Laundry, Bathroom 1,Bathroom 2
Sewer: On Site Septic
SQFT Above Finished: 1098
SQFT Below Finished: 618
SQFT Total Finished: 1716
Structure Type: Detached
Total Garage/Parking Spaces: 2
Water: Well
Local Schools
High School: SOLANCO
School District: SOLANCO
Listed By / Shown By
Listed By
Agency Name: Cavalry Realty, LLC
Agency Phone: 7172833770
Shown By
Agent Name: The Gaines Group
Agent Phone: Cell: (410) 804-9600
Agency Title: Berkshire Hathaway HomeServices Homesale Realty

 First American
Estimate Your Payment
Estimated Payment
$ 1,320.06 per month $954.77 Principal & Interest $240.17 Property Tax $125.13 Homeowner's Insurance




 Corporate Office - 215 S Centerville Rd. Lancaster, PA 17603
664 Center Road | MLS# PALA2093612
This single family home located at 664 Center Road, Quarryville, PA 17566 is currently listed for sale with an asking price of $429,000. This property was built in 1980 and has 3 bedrooms and 2 full baths with 1716 sq. ft. Center Road is located within the SOLANCO school district. Search Quarryville real estate on www.yermangainesteam.com today.