
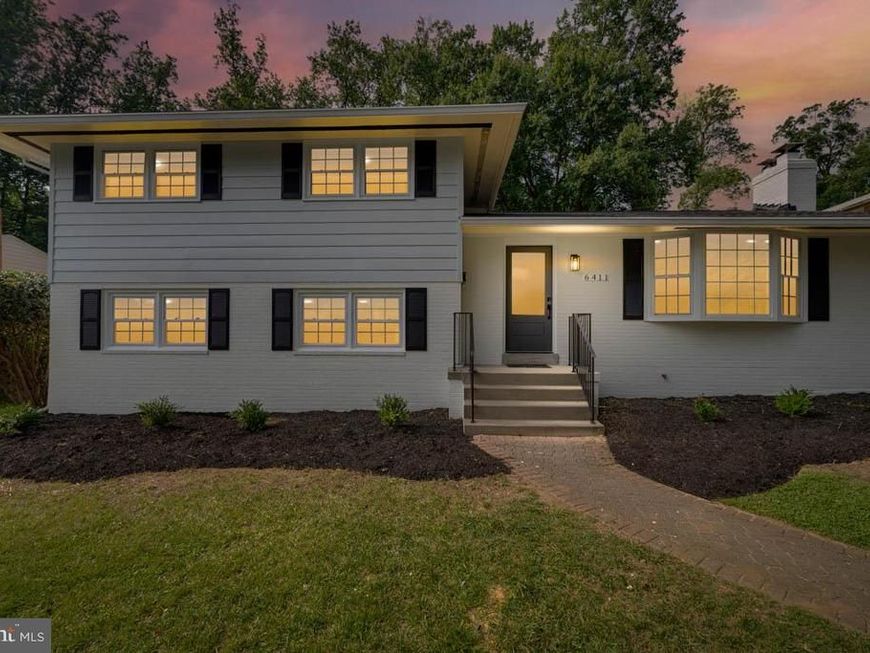
BEDS5
BATHS3 full
SQUARE FEET2,320
MLS#MDMC2251678
STATUSACTIVE
PROPERTY TYPEResidential - Single Family
SUBDIVISIONASHBURTON
SCHOOLMONTGOMERY COUNTY PUBLIC SCHOOLS
Property Description
PRIME BETHESDA LOCATION! Welcome to this outstanding, completely renovated detached home where modern luxury meets everyday comfort. Renovated from top to bottom in 2025, this stunning residence offers 5 spacious bedrooms, 3 beautifully appointed bathrooms, and four fully finished levels of thoughtfully designed living space. From the moment you enter, you'll appreciate the exceptional attention to detail and high-quality finishes throughout. The bright, open-concept living area showcases a striking accent wall with an elegant electric fireplace, creating a warm and inviting focal point. The living space flows seamlessly to a two-tier stamped concrete patio, offering the perfect setting for outdoor dining, entertaining, or simply relaxing. Beautiful luxury vinyl plank flooring runs throughout the home, providing a sophisticated look with the durability of waterproof, scratch-resistant surfaces. The extensive 2025 renovation includes a brand-new roof, energy-efficient HVAC system, all-new plumbing, fresh interior and exterior paint, new sliding glass doors, modern recessed lighting, sleek black hardware, and contemporary two-panel doors. Every detail has been thoughtfully selected to create a home that is stylish, functional, and truly move-in ready. This is more than an update—it is a complete transformation designed for today's lifestyle. A true must-see! Come experience the quality, style, and attention to detail for yourself. Schedule your private showing today, you won't want to miss this one!
Property Features
Property Type: Residential - Single Family
Basement: Yes
Basement: Fully Finished
Cooling: Central A/C
Fireplaces: 1
Fuel Type: Natural Gas
Heating: Central
Home Style: Split Level
Lot Size: 0.23 Acres
Stories: 4.0
Taxes: $10,165
Year Built: 1960
Feature Descriptions
Accessibility: 36"+ wide Halls
Additional Structures: Above Grade, Below Grade
Appliances: Built-In Microwave, Dishwasher, Disposal, Dryer, ENERGY STAR Clothes Washer, ENERGY STAR Dishwasher, ENERGY STAR Refrigerator, Energy Efficient Appliances, Icemaker, Dryer - Front Loading
Exterior: Frame
Lot Dimensions: 0.23 Acre(S)
Pet Restrictions: No Pet Restrictions
Rooms: Dining Room, Kitchen, Family Room, Recreation Room
Sewer: Public Sewer
SQFT Above Finished: 2020
SQFT Below Finished: 300
SQFT Total Finished: 2320
Structure Type: Detached
Water: Public
Local Schools
School District: MONTGOMERY COUNTY PUBLIC SCHOOLS
Listed By / Shown By
Listed By
Agency Name: RE/MAX Galaxy
Agency Phone: 8888895764
Shown By
Agent Name: The Gaines Group
Agent Phone: Cell: (410) 804-9600
Agency Title: Berkshire Hathaway HomeServices Homesale Realty

 First American
Estimate Your Payment
Estimated Payment
$ 3,615.79 per month $2,447.90 Principal & Interest $847.08 Property Tax $320.80 Homeowner's Insurance




 Corporate Office - 215 S Centerville Rd. Lancaster, PA 17603
6411 Earlham Drive | MLS# MDMC2251678
This single family home located at 6411 Earlham Drive , Bethesda, MD 20817 is currently listed for sale with an asking price of $1,099,900. This property was built in 1960 and has 5 bedrooms and 3 full baths with 2320 sq. ft. Earlham Drive is located in the ASHBURTON subdivision within the MONTGOMERY COUNTY PUBLIC SCHOOLS school district. Search ASHBURTON real estate on www.yermangainesteam.com today.