
BEDS4
BATHS1 full 1 partial
SQUARE FEET1,300
MLS#MDAA2152898
STATUSACTIVE
PROPERTY TYPEResidential - Single Family
SUBDIVISIONCHAPELGATE
SCHOOLANNE ARUNDEL COUNTY PUBLIC SCHOOLS
Property Description
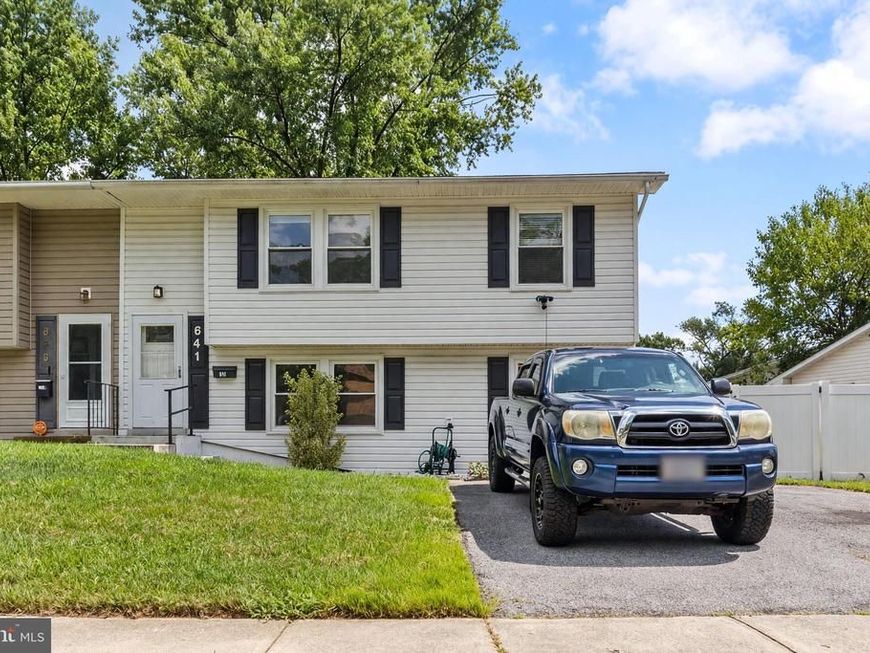
Welcome to 641 Chapelview Drive in Odenton, a well-maintained 4-bedroom, 1.5-bath duplex-style townhome located on a quiet street in Chapelgate. The property features a fenced, private yard, storage shed, and no HOA. Major updates were completed in 2020, including a new roof, siding, kitchen, and bathrooms. The upgraded kitchen offers granite countertops and stainless steel appliances. Additional improvements completed in 2026 include fresh paint, new carpeting, and new luxury vinyl plank flooring. Step outside to a concrete patio and spacious backyard with plenty of room for relaxing, entertaining, gardening, or everyday outdoor enjoyment. With four bedrooms, numerous updates, generous outdoor space, and no HOA fees, this move-in-ready home is an excellent opportunity in Odenton. Professional photos coming soon!
Property Features
Property Type: Residential - Single Family
Cooling: Central A/C
Fuel Type: Natural Gas
Heating: Forced Air
Home Style: Split Foyer
Lot Size: 0.11 Acres
Stories: 2.0
Taxes: $3,364
Year Built: 1974
Feature Descriptions
Additional Structures: Above Grade, Below Grade
Exterior: Vinyl Siding
Exterior: Sidewalks
Lot Dimensions: 0.11 Acre(S)
Pet Restrictions: Case by Case Basis
Sewer: Public Sewer
SQFT Above Finished: 800
SQFT Below Finished: 500
SQFT Total Finished: 1300
Structure Type: Twin/Semi-Detached
Water: Public
Local Schools
School District: ANNE ARUNDEL COUNTY PUBLIC SCHOOLS
Listed By / Shown By
Listed By
Agency Name: Redfin Corp
Agency Phone: 3016586186
Shown By
Agent Name: The Gaines Group
Agent Phone: Cell: (410) 804-9600
Agency Title: Berkshire Hathaway HomeServices Homesale Realty

 First American
Estimate Your Payment
Estimated Payment
$ 1,312.40 per month $912.48 Principal & Interest $280.33 Property Tax $119.58 Homeowner's Insurance




 Corporate Office - 215 S Centerville Rd. Lancaster, PA 17603
641 Chapelview Drive | MLS# MDAA2152898
This single family home located at 641 Chapelview Drive , Odenton, MD 21113 is currently listed for sale with an asking price of $410,000. This property was built in 1974 and has 4 bedrooms and 1 full and 1 partial baths with 1300 sq. ft. Chapelview Drive is located in the CHAPELGATE subdivision within the ANNE ARUNDEL COUNTY PUBLIC SCHOOLS school district. Search CHAPELGATE real estate on www.yermangainesteam.com today.