
BEDS3
BATHS1 full 1 partial
SQUARE FEET1,092
MLS#PADE2121288
STATUSPENDING
PROPERTY TYPEResidential - Single Family
SCHOOLINTERBORO
Property Description
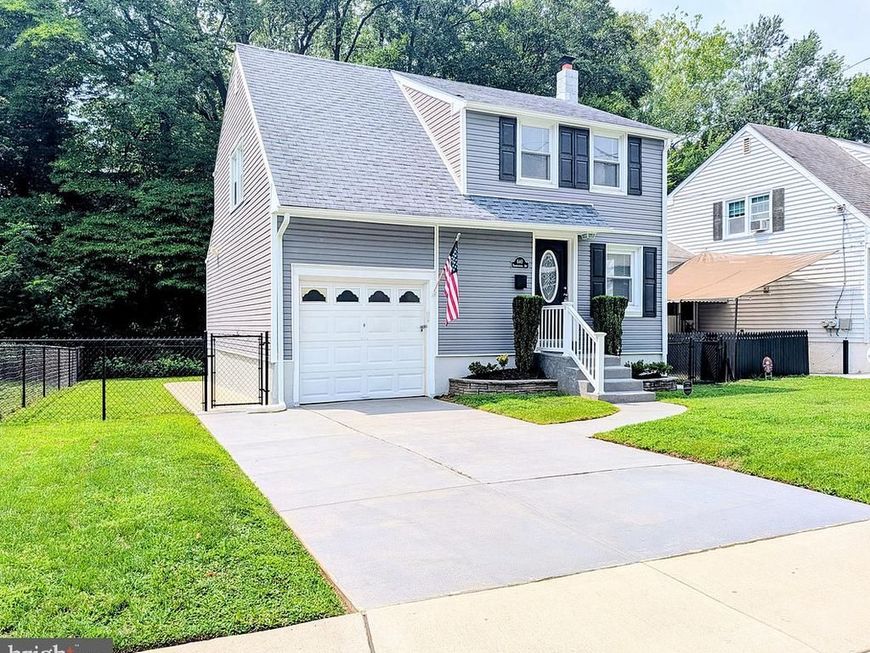
Don’t miss out on this one! This exquisite contemporary residence offers a perfect blend of luxury and comfort, ideal for those seeking an elevated lifestyle. Built in 1952 and meticulously maintained, this home showcases a harmonious balance of modern design and timeless charm. As you approach the property, you are greeted by beautifully landscaped grounds that enhance the home's curb appeal. The exterior features durable siding, ensuring both aesthetic appeal and longevity. Step into the expansive outdoor living space, where a spacious deck beckons for al fresco dining and entertaining. This private oasis is perfect for hosting gatherings or simply enjoying quiet moments surrounded by nature. The property adjoins open space and backs to trees, providing a tranquil backdrop that enhances the sense of seclusion and serenity. Inside, the home boasts a fully finished basement , offering additional living space that can be tailored to your needs-be it a cozy family room, a home office, or a personal gym. The main level features three well-appointed bedrooms and one and a half bathrooms, designed for both comfort and functionality. The kitchen is modernized with stainless appliances. The combination of hardwood, ceramic tile, and plush carpet flooring throughout adds warmth and elegance to every room. Parking is a breeze with a concrete driveway that accommodates two vehicles, ensuring convenience for you and your guests. The property is in excellent condition, allowing you to move in with ease and start enjoying the luxurious lifestyle it offers immediately. Experience the perfect blend of luxury, privacy, and convenience in this stunning property, where every detail has been thoughtfully curated to create a warm and inviting atmosphere. Embrace the opportunity to make this exceptional residence your own and enjoy the maintain free lifestyle it affords.
Property Features
Property Type: Residential - Single Family
Basement: Yes
Basement: Full, Fully Finished, Windows
Cooling: Central A/C, Ceiling Fan(s)
Fuel Type: Electric
Heating: Forced Air
Home Style: Contemporary
Lot Size: 0.01 Acres
Roof Type: Architectural Shingle
Stories: 2.0
Taxes: $6,910
Year Built: 1952
Feature Descriptions
Additional Structures: Above Grade
Appliances: Built-In Microwave, Disposal, Dryer, ENERGY STAR Dishwasher, Water Heater, Washer, Stove, Stainless Steel Appliances, Refrigerator, Oven/Range - Gas
Exterior: Vinyl Siding
Exterior: Sidewalks, Stone Retaining Walls
Flooring: Carpet, Ceramic Tile, Hardwood
Interior: Combination Dining/Living, Combination Kitchen/Dining, Kitchen - Eat-In, Recessed Lighting
Location: Middle Of Block
Lot: Adjoins - Open Space, Backs to Trees, Front Yard, Landscaping, Private
Lot Dimensions: 0.01 Acre(S)
Municipality: PROSPECT PARK BORO
Parking Features: Concrete Driveway
Parking Notes: 2 Total Parking Spaces
Sewer: Public Sewer
SQFT Above Finished: 1092
SQFT Total Finished: 1092
Structure Type: Detached
Total Garage/Parking Spaces: 2
Utilities: Under Ground
Water: Public
Local Schools
High School: INTERBORO
School District: INTERBORO
Listed By / Shown By
Listed By
Agency Name: BHHS Fox & Roach-Media
Agency Phone: 6105663000
Shown By
Agent Name: The Gaines Group
Agent Phone: Cell: (410) 804-9600
Agency Title: Berkshire Hathaway HomeServices Homesale Realty

 First American
Estimate Your Payment
Estimated Payment
$ 1,456.86 per month $778.95 Principal & Interest $575.83 Property Tax $102.08 Homeowner's Insurance




 Corporate Office - 215 S Centerville Rd. Lancaster, PA 17603
640 Pennsylvania Avenue | MLS# PADE2121288
This single family home located at 640 Pennsylvania Avenue, Prospect Park, PA 19076 is currently listed for sale with an asking price of $350,000. This property was built in 1952 and has 3 bedrooms and 1 full and 1 partial baths with 1092 sq. ft. Pennsylvania Avenue is located within the INTERBORO school district. Search Prospect Park real estate on www.yermangainesteam.com today.