
BEDS4
BATHS3 full 1 partial
SQUARE FEET2,738
MLS#MDHW2072126
STATUSACTIVE
PROPERTY TYPEResidential - Single Family
SUBDIVISIONVILLAGE OF RIVER HILL
SCHOOLHOWARD COUNTY PUBLIC SCHOOLS
Property Description
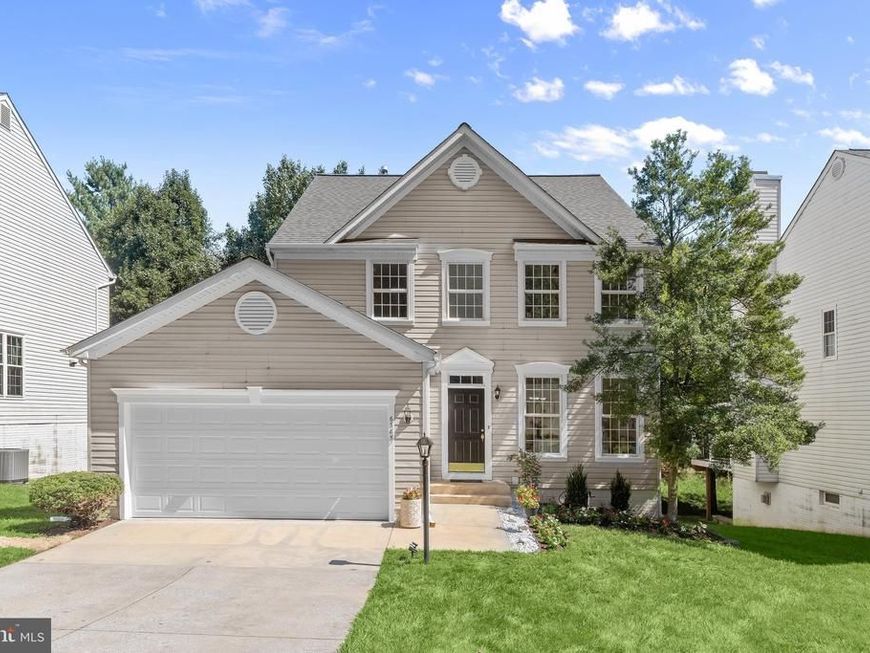
Nestled in the highly desirable Village of River Hill in Howard County, this beautifully updated Colonial offers a wonderful combination of timeless style, modern updates, and a private setting backing to trees. Pristine landscaping, a welcoming front porch, and a convenient two-car garage create an inviting first impression. Step inside to a thoughtfully designed main level featuring beautiful hardwood floors throughout. Formal living and dining rooms are enhanced by elegant crown molding, creating a refined setting for gatherings and entertaining. The beautifully renovated kitchen is the heart of the home, featuring quartz countertops, stainless steel appliances, updated soft-close cabinetry, two pantries, a decorative tile backsplash, and direct access to the sun-filled deck, perfect for effortless indoor-outdoor living. Adjacent to the kitchen, the impressive two-story family room offers an open, inviting gathering space, highlighted by soaring vaulted ceilings and abundant natural light. A conveniently located powder room completes the main level. Upstairs, retreat to the spacious primary suite featuring a cathedral ceiling, two walk-in closets, and a beautifully renovated en-suite bath with dual vanities and a glass-enclosed walk-in shower. Two additional bedrooms, an updated hall bath, and an upper-level laundry room complete this level. The fully finished walkout lower level provides exceptional versatility with a spacious recreation room, bedroom, full bath, bonus room, and storage. Whether envisioned as guest accommodations, a home office, fitness space, game room, or additional living area, there is plenty of room to make it your own. Outdoor living is equally impressive. Enjoy relaxing or entertaining on the deck and patio overlooking the fenced backyard and peaceful tree-lined setting. Recent improvements enhance the home's move-in-ready appeal and include a fully renovated kitchen with new cabinetry, countertops, sink, faucet, tile, and microwave; a fully renovated primary bath; updates to the hall bath including tile flooring, vanity, sink, and lighting; fresh interior paint throughout; updated light fixtures and recessed lighting; and new sliding glass doors at both the deck entrance and lower-level walkout. Enjoy all that the River Hill and Columbia area has to offer, including tot lots, miles of scenic walking paths, community programs and events at Claret Hall, and the shops and conveniences of River Hill Village Center. Shopping, dining, entertainment, and recreation are also within easy reach, including The Mall in Columbia, Merriweather Post Pavilion, and numerous parks and outdoor destinations throughout Howard County. Convenient access to MD-32, MD-100, I-70, and I-95 makes commuting throughout the Baltimore-Washington corridor a breeze. Beautifully updated, filled with natural light, and surrounded by wonderful community amenities, this River Hill home offers the space, setting, and location you've been waiting for.
Upcoming Open Houses
Open House Saturday August 22nd, 1:00pm - 3:00pm
Open House Sunday August 23rd, 1:00pm - 3:00pm
Property Features
Property Type: Residential - Single Family
Basement: Yes
Basement: Daylight, Partial, Fully Finished, Improved, Other, Connecting Stairway, Heated, Interior Access, Outside Entrance, Rear Entrance, Windows, Walkout Level
Cooling: Ceiling Fan(s), Central A/C
Fuel Type: Natural Gas
Garage: 2
Heating: Forced Air
Home Style: Colonial
Lot Size: 0.15 Acres
Roof Type: Architectural Shingle, Shingle
Stories: 3.0
Taxes: $10,269
Year Built: 1996
Feature Descriptions
Additional Structures: Above Grade, Below Grade
Appliances: Stainless Steel Appliances, Refrigerator, Icemaker, Oven/Range - Electric, Oven - Self Cleaning, Range Hood, Dishwasher, Disposal, Dryer, Washer, Built-In Microwave, Exhaust Fan, Microwave, Stove, Water Dispenser, Water Heater
Community Amenities: Common Grounds, Community Center, Jog/Walk Path, Newspaper Service, Pool Mem Avail, Other, Tot Lots/Playground
Exterior: Vinyl Siding
Exterior: Exterior Lighting, Sidewalks
Fencing: Rear
Flooring: Carpet, Ceramic Tile, Hardwood
HOA Fee: $2256.04/Annually
Interior: Breakfast Area, Wood Floors, Family Room Off Kitchen, Bathroom - Soaking Tub, Bathroom - Walk-In Shower, Carpet, Ceiling Fan(s), Walk-in Closet(s), Attic, Crown Moldings, Dining Area, Floor Plan - Open, Formal/Separate Dining Room, Kitchen - Eat-In, Kitchen - Table Space, Primary Bath(s), Pantry, Recessed Lighting, Upgraded Countertops
Lot: Backs to Trees, Front Yard, Landscaping, Rear Yard, SideYard(s), Trees/Wooded
Lot Dimensions: 0.15 Acre(S)
Parking Features: Concrete Driveway
Parking Notes: 2 Total Parking Spaces
Rooms: Living Room, Dining Room, Primary Bedroom, Bedroom 2,Bedroom 3,Bedroom 4,Kitchen, Family Room, Foyer, Breakfast Room, Laundry, Office, Recreation Room, Storage Room
Sewer: Public Sewer
Special View Info: Garden/Lawn, Trees/Woods
SQFT Above Finished: 2028
SQFT Below Finished: 710
SQFT Total Finished: 2738
Structure Type: Detached
Total Garage/Parking Spaces: 2
Water: Public
Windows: Double Pane, Insulated, Vinyl Clad
Wooded: Yes
Room Sizes
Family Room: 17 x 15 Level - Main
Dining Room: 12 x 10 Level - Main
Kitchen: 12 x 13 Level - Main
Living Room: 17 x 12 Level - Main
Bedroom 2: 12 x 10 Level - Upper 1
Bedroom 3: 12 x 10 Level - Upper 1
Primary Bedroom: 12 x 25 Level - Upper 1
Foyer: 8 x 14 Level - Main
Office: 9 x 11 Level - Lower 1
Recreation Room: 17 x 23 Level - Lower 1
Laundry: 3 x 6 Level - Upper 1
Bedroom 4: 12 x 10 Level - Lower 1
Storage Room: 17 x 15 Level - Lower 1
Breakfast Room: 10 x 6 Level - Main
Local Schools
School District: HOWARD COUNTY PUBLIC SCHOOLS
Listed By / Shown By
Listed By
Agency Name: Northrop Realty
Agency Phone: 4104651770
Shown By
Agent Name: The Gaines Group
Agent Phone: Cell: (410) 804-9600
Agency Title: Berkshire Hathaway HomeServices Homesale Realty

 First American
Estimate Your Payment
Estimated Payment
$ 2,867.02 per month $1,778.23 Principal & Interest $855.75 Property Tax $233.04 Homeowner's Insurance




 Corporate Office - 215 S Centerville Rd. Lancaster, PA 17603
6385 Morning Time Lane | MLS# MDHW2072126
This single family home located at 6385 Morning Time Lane, Columbia, MD 21044 is currently listed for sale with an asking price of $799,000. This property was built in 1996 and has 4 bedrooms and 3 full and 1 partial baths with 2738 sq. ft. Morning Time Lane is located in the VILLAGE OF RIVER HILL subdivision within the HOWARD COUNTY PUBLIC SCHOOLS school district. Search VILLAGE OF RIVER HILL real estate on www.yermangainesteam.com today.