
BEDS3
BATHS2 full
SQUARE FEET2,240
MLS#MDAA2151236
STATUSACTIVE
PROPERTY TYPEResidential - Single Family
SUBDIVISIONROLLING KNOLLS
SCHOOLANNE ARUNDEL COUNTY PUBLIC SCHOOLS
Property Description
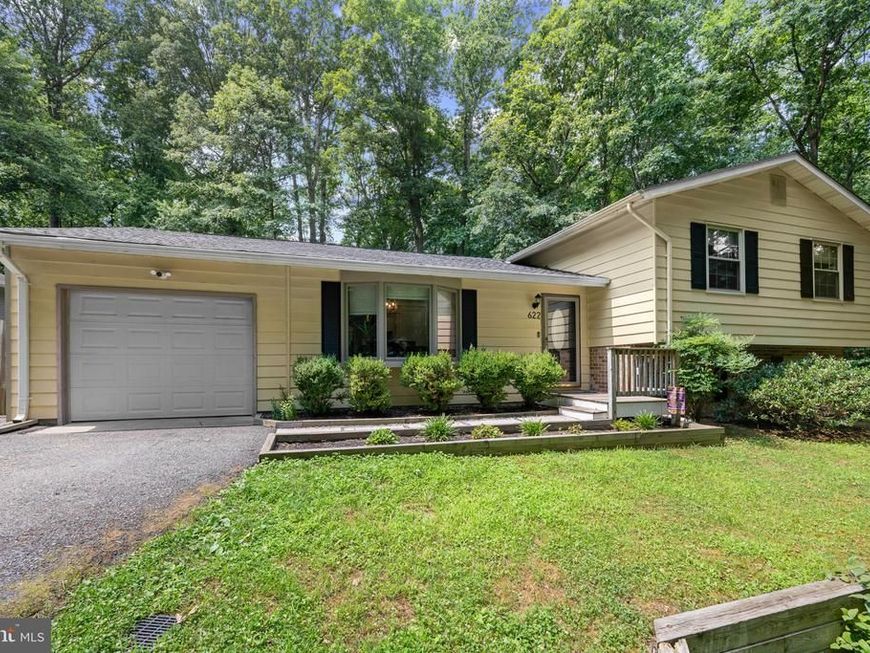
Welcome home to this beautifully renovated split-level in a sought-after community! Featuring a bright, open floor plan with quality finishes throughout, this move-in ready home offers wood floors, an updated kitchen, and fully renovated baths. The three-bedroom layout provides comfortable living spaces designed for today's lifestyle. Nestled on a private, wooded 0.40-acre lot backing to Annapolis Waterworks Park, you'll enjoy peaceful views and direct access to nature right in your backyard. An oversized one-car garage offers ample room for a workshop, hobbies, and extra storage, while the encapsulated crawl space provides even more storage options. New septic tank. New roof and heat pump installed in 2024. Residents appreciate the community elementary school and voluntary association. The location is truly exceptional—just minutes from downtown Annapolis, the medical center, shopping, restaurants, and local pubs. Commuters will love the quick access to major routes, making travel throughout the region a breeze. This turnkey home combines charm, convenience, and value in one fantastic package. Don't miss your chance to make it yours!
Property Features
Property Type: Residential - Single Family
Basement: Yes
Basement: Connecting Stairway, Improved, Partially Finished, Side Entrance
Cooling: Ceiling Fan(s), Central A/C, Heat Pump(s)
Fuel Type: Electric
Garage: 1
Heating: Heat Pump(s)
Home Style: Split Level
Lot Size: 0.40 Acres
Stories: 3.0
Taxes: $5,453
Year Built: 1975
Feature Descriptions
Accessibility: Entry Slope <1'
Additional Structures: Above Grade, Below Grade
Appliances: Dishwasher, Dryer, Exhaust Fan, Icemaker, Oven/Range - Electric, Refrigerator, Washer
Exterior: Aluminum Siding
Exterior: Street Lights, Flood Lights
Flooring: Luxury Vinyl Plank
Interior: Bathroom - Stall Shower, Breakfast Area, Crown Moldings, Floor Plan - Open, Primary Bath(s), Recessed Lighting, Upgraded Countertops, Wood Floors
Lot: Backs to Trees, No Thru Street, Trees/Wooded
Lot Dimensions: 0.40 Acre(S)
Parking Features: Asphalt Driveway
Parking Notes: 3 Total Parking Spaces
Sewer: Private Septic Tank
Special View Info: Trees/Woods
SQFT Above Finished: 2240
SQFT Total Finished: 2240
Structure Type: Detached
Total Garage/Parking Spaces: 3
Water: Public
Windows: Bay/Bow
Wooded: Yes
Local Schools
High School: ANNAPOLIS
Middle School: BATES
Elementary School: ROLLING KNOLLS
School District: ANNE ARUNDEL COUNTY PUBLIC SCHOOLS
Listed By / Shown By
Listed By
Agency Name: Coldwell Banker Realty
Agency Phone: 4102242200
Shown By
Agent Name: The Gaines Group
Agent Phone: Cell: (410) 804-9600
Agency Title: Berkshire Hathaway HomeServices Homesale Realty

 First American
Estimate Your Payment
Estimated Payment
$ 2,027.69 per month $1,390.98 Principal & Interest $454.42 Property Tax $182.29 Homeowner's Insurance




 Corporate Office - 215 S Centerville Rd. Lancaster, PA 17603
622 Wayward Drive | MLS# MDAA2151236
This single family home located at 622 Wayward Drive, Annapolis, MD 21401 is currently listed for sale with an asking price of $625,000. This property was built in 1975 and has 3 bedrooms and 2 full baths with 2240 sq. ft. Wayward Drive is located in the ROLLING KNOLLS subdivision within the ANNE ARUNDEL COUNTY PUBLIC SCHOOLS school district. Search ROLLING KNOLLS real estate on www.yermangainesteam.com today.