
BEDS4
BATHS2 full 1 partial
SQUARE FEET2,936
MLS#PAMC2190628
STATUSPENDING
PROPERTY TYPEResidential - Single Family
SUBDIVISIONBARCLAY HILLS
SCHOOLWISSAHICKON
Property Description
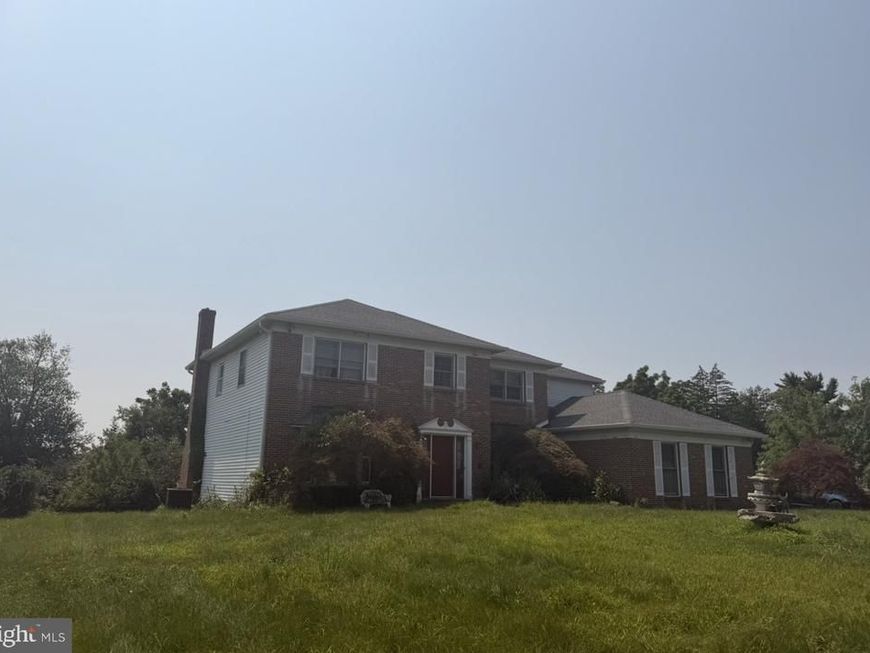
Welcome to 620 Wyndrise Drive in desirable Blue Bell and Whitpain Township! Situated on an expansive .76-acre lot, this spacious 2-story Colonial offers nearly 3,000 square feet of above-grade living space with 4 bedrooms and 2.5 baths. The home has a classic brick-front exterior, mature landscaping and a broad front lawn in an established development. Inside, the generous floor plan features 8 rooms, a fireplace, and a full basement, attached garage and public water and sewer. This is a substantial home on a beautiful lot with great bones and tremendous potential—bring your ideas and make 620 Wyndrise Drive your own. Property is being sold strictly AS-IS. Buyer is responsible for all inspections, certifications and any repairs desired or required.
Property Features
Property Type: Residential - Single Family
Basement: Yes
Basement: Full
Cooling: Central A/C
Fireplaces: 1
Fuel Type: Electric
Garage: 1
Heating: Central
Home Style: Colonial
Lot Size: 0.76 Acres
Stories: 2.0
Taxes: $11,097
Year Built: 1987
Feature Descriptions
Additional Structures: Above Grade, Below Grade
Exterior: Vinyl Siding
Lot Dimensions: 0.76 Acre(S)
Municipality: WHITPAIN TWP
Parking Notes: 1 Total Parking Spaces
Rooms: Living Room, Bedroom 2,Bedroom 3,Bedroom 4,Kitchen, Family Room, Bedroom 1,Laundry, Other, Storage Room, Bathroom 1,Bathroom 2
Sewer: Public Sewer
SQFT Above Finished: 2936
SQFT Total Finished: 2936
Structure Type: Detached
Total Garage/Parking Spaces: 1
Water: Public
Room Sizes
Bathroom 1: 9 x 11 Level - Upper 1
Bedroom 1: 26 x 17 Level - Upper 1
Bedroom 2: 12 x 11 Level - Upper 1
Bathroom 2: 5 x 10 Level - Upper 1
Bedroom 3: 13 x 17 Level - Upper 1
Bedroom 4: 14 x 13 Level - Upper 1
Family Room: 20 x 13 Level - Main
Other: 16 x 12 Level - Main
Living Room: 14 x 21 Level - Main
Kitchen: 11 x 8 Level - Main
Laundry: 13 x 6 Level - Main
Storage Room: 20 x 20 Level - Main
Bathroom 1: 7 x 6 Level - Main
Local Schools
School District: WISSAHICKON
Listed By / Shown By
Listed By
Agency Name: RE/MAX Central - Center Valley
Agency Phone: 6107914400
Shown By
Agent Name: The Gaines Group
Agent Phone: Cell: (410) 804-9600
Agency Title: Berkshire Hathaway HomeServices Homesale Realty

 First American
Estimate Your Payment
Estimated Payment
$ 2,925.95 per month $1,769.33 Principal & Interest $924.75 Property Tax $231.88 Homeowner's Insurance




 Corporate Office - 215 S Centerville Rd. Lancaster, PA 17603
620 Wyndrise Drive | MLS# PAMC2190628
This single family home located at 620 Wyndrise Drive, Blue Bell, PA 19422 is currently listed for sale with an asking price of $795,000. This property was built in 1987 and has 4 bedrooms and 2 full and 1 partial baths with 2936 sq. ft. Wyndrise Drive is located in the BARCLAY HILLS subdivision within the WISSAHICKON school district. Search BARCLAY HILLS real estate on www.yermangainesteam.com today.