
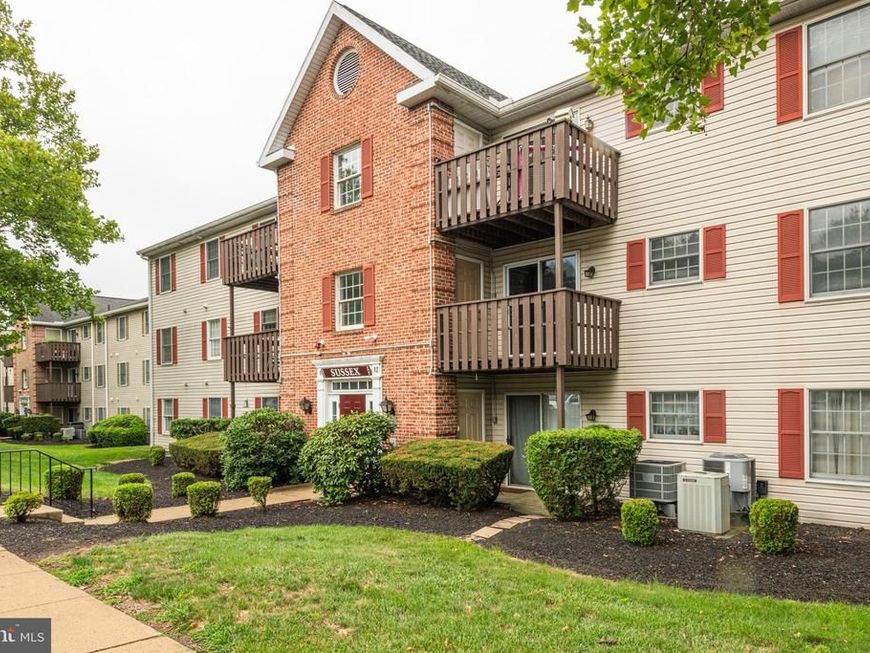
BEDS3
BATHS2 full
SQUARE FEET1,040
MLS#PAMC2191236
STATUSACTIVE
PROPERTY TYPEResidential - Condominium
SUBDIVISIONWICKERTON HEIGHTS
SCHOOLPOTTSTOWN
Property Description
Discover convenient, low-maintenance living at 620 Manatawny Street, Condo #5 in Pottstown. This move-in-ready home features 3 bedrooms and 2 full bathrooms with a practical layout designed for comfortable everyday living. The condo association fee includes exterior maintenance, grounds keeping, trash, and water, helping simplify homeownership. The location offers convenient access to shopping, parks, recreation, and major roadways, making it easy to reach destinations throughout Pottstown and the surrounding area. For buyers searching for a move-in-ready 3-bedroom condo in Pottstown, PA, this home offers a combination of space, convenience, and low-maintenance living. Schedule a showing to see all that 620 Manatawny Street, Condo #5 has to offer.
Property Features
Property Type: Residential - Condominium
Cooling: Central A/C
Fuel Type: Electric
Heating: Central
Home Style: Unit/Flat
Stories: 1.0
Taxes: $3,721
Year Built: 1991
Feature Descriptions
Additional Structures: Above Grade, Below Grade
Building Name: Wickerton Heights
Condo/Coop Fee: $289.00/Monthly
Exterior: Frame
Municipality: POTTSTOWN BORO
Parking Notes: 1 Total Parking Spaces
Pet Restrictions: Cats OK
Rooms: Living Room, Dining Room, Primary Bedroom, Bedroom 2,Kitchen, Bedroom 1,Bathroom 1,Primary Bathroom
Sewer: Public Sewer
SQFT Above Finished: 1040
SQFT Total Finished: 1040
Structure Type: Unit/Flat/Apartment
Total Garage/Parking Spaces: 1
Water: Public
Room Sizes
Living Room: 12 x 15 Level - Main
Dining Room: 14 x 9 Level - Main
Kitchen: 10 x 8 Level - Main
Bedroom 1: 12 x 9 Level - Main
Bedroom 2: 10 x 10 Level - Main
Primary Bedroom: 11 x 14 Level - Main
Local Schools
School District: POTTSTOWN
Listed By / Shown By
Listed By
Agency Name: Better Homes and Gardens Real Estate Phoenixville
Agency Phone: 6109331919
Shown By
Agent Name: The Gaines Group
Agent Phone: Cell: (410) 804-9600
Agency Title: Berkshire Hathaway HomeServices Homesale Realty

 First American
Estimate Your Payment
Estimated Payment
$ 785.84 per month $420.63 Principal & Interest $310.08 Property Tax $55.13 Homeowner's Insurance




 Corporate Office - 215 S Centerville Rd. Lancaster, PA 17603
620 Manatawny Street, Unit CONDO 5 | MLS# PAMC2191236
This condo located at 620 Manatawny Street, Unit CONDO 5, Pottstown, PA 19464 is currently listed for sale with an asking price of $189,000. This property was built in 1991 and has 3 bedrooms and 2 full baths with 1040 sq. ft. Manatawny Street, Unit CONDO 5 is located in the WICKERTON HEIGHTS subdivision within the POTTSTOWN school district. Search WICKERTON HEIGHTS real estate on www.yermangainesteam.com today.