
BEDS2
BATHS2 full
SQUARE FEET1,464
MLS#PAMC2191768
STATUSACTIVE
PROPERTY TYPEResidential - Mobile Home
SUBDIVISIONRED HILL ESTS
SCHOOLUPPER PERKIOMEN
Property Description
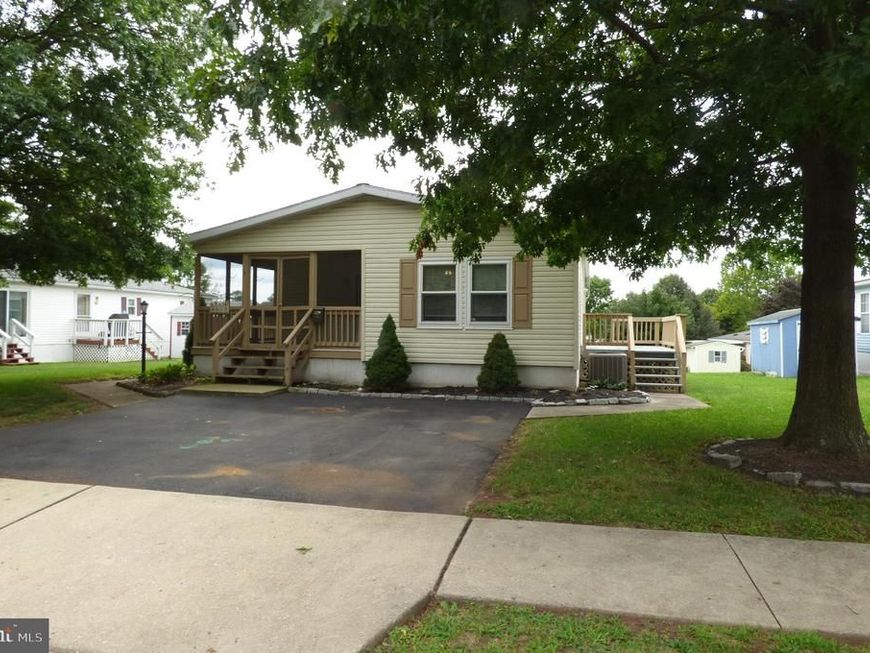
Super renovated single in "Red Hill Estates"....Spacious open floor plan with 2 Bedrooms along with a 12 x 13 Bright and Sunny Den/ office/ sitting room. Home has been Fully painted, New carpets, New vinyl wood flooring, New plumbing fixtures, New toilets, along with Master Bedroom Bath newly renovated. Screened in front porch plus a nice side yard deck to enjoy. You won't be disappointed!!
Property Features
Property Type: Residential - Mobile Home
Cooling: Ceiling Fan(s), Central A/C, Heat Pump(s)
Fuel Type: Electric
Heating: Forced Air
Home Style: Modular/Pre-Fabricated
Lot Size: 0.00 Acre(S)
Roof Type: Asphalt
Stories: 1.0
Taxes: $1,651
Year Built: 1994
Feature Descriptions
Additional Structures: Above Grade, Below Grade
Appliances: Built-In Microwave, Built-In Range, Dishwasher, Disposal, Refrigerator
Electric: 200+ Amp Service
Exterior: Vinyl Siding
Exterior: Sidewalks, Street Lights
Flooring: Carpet, Engineered Wood, Wall to Wall Carpeting
HOA Fee: $721.00/Monthly
Interior: Bathroom - Soaking Tub, Bathroom - Stall Shower, Bathroom - Tub Shower, Carpet, Ceiling Fan(s), Combination Kitchen/Dining, Floor Plan - Open, Walk-in Closet(s)
Lot Dimensions: 0.00 Acre(S)
Municipality: RED HILL BORO
Pet Restrictions: Breed Restrictions
Sewer: Public Sewer
SQFT Above Finished: 1464
SQFT Total Finished: 1464
Structure Type: Manufactured
Utilities: Cable TV
Water: Public
Local Schools
High School: UPPER PERKIOMEN
School District: UPPER PERKIOMEN
Listed By / Shown By
Listed By
Agency Name: Thomas J McCabe Realty LLC
Agency Phone: 2155419000
Shown By
Agent Name: The Gaines Group
Agent Phone: Cell: (410) 804-9600
Agency Title: Berkshire Hathaway HomeServices Homesale Realty

 First American
Estimate Your Payment
Estimated Payment
$ 613.34 per month $420.63 Principal & Interest $137.58 Property Tax $55.13 Homeowner's Insurance




 Corporate Office - 215 S Centerville Rd. Lancaster, PA 17603
619 Mimosa Street | MLS# PAMC2191768
This single family home located at 619 Mimosa Street , Red Hill, PA 18076 is currently listed for sale with an asking price of $189,000. This property was built in 1994 and has 2 bedrooms and 2 full baths with 1464 sq. ft. Mimosa Street is located in the RED HILL ESTS subdivision within the UPPER PERKIOMEN school district. Search RED HILL ESTS real estate on www.yermangainesteam.com today.