
BEDS3
BATHS2 full 1 partial
SQUARE FEET2,125
MLS#MDQA2018350
STATUSACTIVE
PROPERTY TYPEResidential - Single Family
SUBDIVISIONSTEVENSVILLE
SCHOOLQUEEN ANNES COUNTY PUBLIC SCHOOLS
Property Description
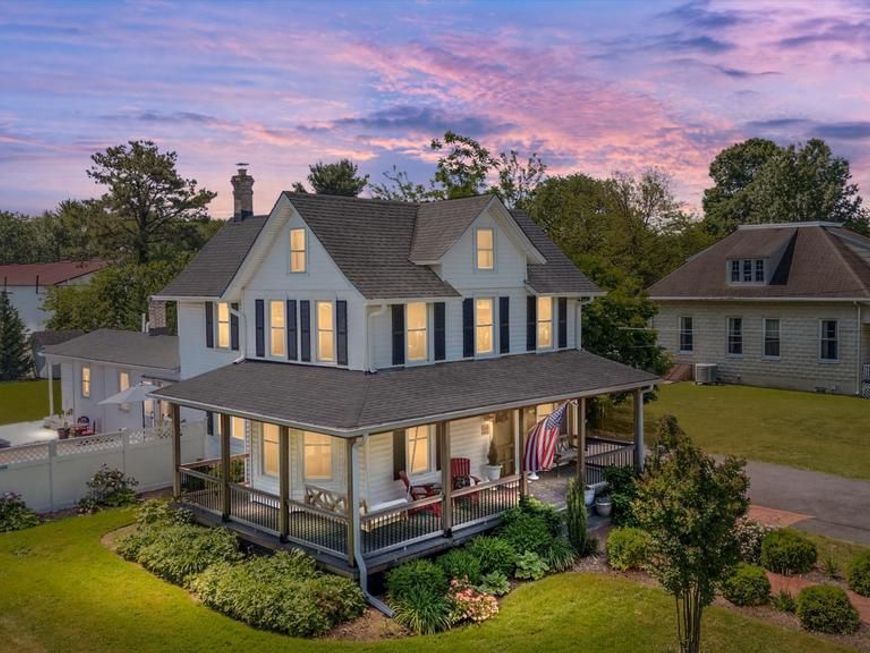
618 Love Point Road — Restored Farmhouse Charm in the Heart of Stevensville - Over 2,300 square feet of beautifully updated living space, just steps from Old Love Point Park and a short strole or bike ride to the restaurants, coffee shops, and boutiques of historic downtown Stevensville. This 3-bedroom, 2.5-bath farmhouse pairs classic character with modern upgrades—hardwood floors throughout, a newer roof, and updated major utilities for real peace of mind. The light-filled main level flows from the living room through an open dining area into a stylish kitchen with a farmhouse sink, custom cabinetry, and a built-in coffee bar, ice machine and wine cooler. Perfect for entertaining or a quiet morning at home. Upstairs: three cozy bedrooms and two tastefully updated baths. Outside is where it really shines. A large, flat, beautifully landscaped backyard anchored by a charming gazebo with sauna gives you room to relax or entertain, and a detached bonus building opens up endless options—home office, studio, gym, or guest suite. Sip coffee on the front porch, host a summer barbecue, or stroll into town. Turnkey and move-in ready, this is Eastern Shore living at its finest. Don't miss your chance to own this historic gem in Stevensville, MD. Schedule a showing today and make this charming property your new home!.
Property Features
Property Type: Residential - Single Family
Cooling: Ductless/Mini-Split
Fuel Type: Electric, Propane - Metered
Heating: Baseboard - Hot Water, Heat Pump - Electric BackUp,
Home Style: Raised Ranch/Rambler
Lot Size: 0.32 Acres
Roof Type: Unknown
Stories: 2.0
Taxes: $3,275
Year Built: 1913
Feature Descriptions
Additional Structures: Above Grade, Below Grade
Appliances: Dryer - Electric, Oven - Double, Refrigerator, Stove, Washer, Water Conditioner - Owned, Water Heater
Exterior: Vinyl Siding
Exterior: Gutter System, Outbuilding(s), Sidewalks
Fencing: Vinyl
Flooring: Ceramic Tile, Hardwood
Interior: Attic, Bathroom - Soaking Tub, Bathroom - Walk-In Shower, Breakfast Area, Butlers Pantry, Dining Area, Kitchen - Country, Kitchen - Island, Recessed Lighting, Sauna, Upgraded Countertops, Wood Floors
Location: Rural
Lot: Road Frontage, SideYard(s)
Lot Dimensions: 0.32 Acre(S)
Parking Features: Asphalt Driveway
Parking Notes: 6 Total Parking Spaces
Pet Restrictions: No Pet Restrictions
Rooms: Living Room, Dining Room, Primary Bedroom, Bedroom 2,Bedroom 3,Kitchen, Family Room, Primary Bathroom, Full Bath, Half Bath
Sewer: No Septic System, Public Sewer
Special View Info: Garden/Lawn, Street
SQFT Above Finished: 2125
SQFT Total Finished: 2125
Structure Type: Detached
Total Garage/Parking Spaces: 6
Utilities: Cable TV Available, Electric Available, Propane, Sewer Available
Water: Well
Local Schools
High School: KENT ISLAND
Middle School: STEVENSVILLE
Elementary School: KENT ISLAND
School District: QUEEN ANNES COUNTY PUBLIC SCHOOLS
Listed By / Shown By
Listed By
Agency Name: Hawkins Real Estate Company
Agency Phone: 2407932485
Shown By
Agent Name: The Gaines Group
Agent Phone: Cell: (410) 804-9600
Agency Title: Berkshire Hathaway HomeServices Homesale Realty

 First American
Estimate Your Payment
Estimated Payment
$ 1,758.08 per month $1,313.08 Principal & Interest $272.92 Property Tax $172.08 Homeowner's Insurance




 Corporate Office - 215 S Centerville Rd. Lancaster, PA 17603
618 Love Point Road | MLS# MDQA2018350
This single family home located at 618 Love Point Road, Stevensville, MD 21666 is currently listed for sale with an asking price of $589,999. This property was built in 1913 and has 3 bedrooms and 2 full and 1 partial baths with 2125 sq. ft. Love Point Road is located in the STEVENSVILLE subdivision within the QUEEN ANNES COUNTY PUBLIC SCHOOLS school district. Search STEVENSVILLE real estate on www.yermangainesteam.com today.