
BEDS3
BATHS2 full 1 partial
SQUARE FEET2,480
MLS#PAMC2107622
STATUSACTIVE
PROPERTY TYPERental - Townhouse
SUBDIVISIONHERITAGE MANOR
SCHOOLUPPER MERION AREA
Property Description
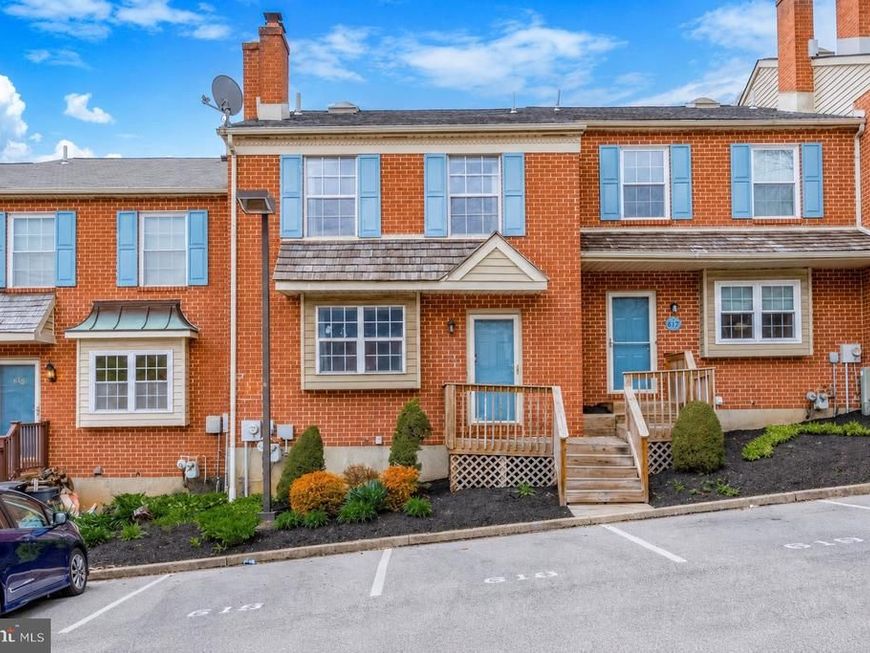
Available immediately for rent: Charming 3-bedroom, 2.5-bathroom townhouse in "Heritage Manor." Just a 25-minute drive from Center City Philadelphia, this home is conveniently located minutes from Routes 202, 76, 476, 23, and the PA Turnpike, as well as the King of Prussia Mall and SEPTA train stations. It features a spacious eat-in kitchen with sliding doors leading to a big deck. The living and dining areas have beautiful hardwood floors. On the main floor, there’s a half-bath. Upstairs, you'll find three spacious bedrooms and a Jack-and-Jill bathroom, with a separate powder room that can be accessed from both-the bedroom and the hallway. The primary bedroom is equipped with two large, custom-made closets. The lower level is fully finished, adding a lot of living space and currently being used as a home theater. Just a short walk down Coates Lane there is a Bob Holland Park with paved walking trail, ballfield, basketball court, and a new playground! Currently tenant occupied till September 1st. To schedule a showing text the owner Pets are welcome! * Located in the sought-after Upper Merion School District. Make it your new home today!
Property Features
Property Type: Rental - Townhouse
Basement: Yes
Basement: Fully Finished
Cooling: Central A/C
Fireplaces: 1
Fuel Type: Natural Gas
Heating: Central
Home Style: Traditional
Lot Size: 0.02 Acres
Roof Type: Shingle, Asphalt
Stories: 2.0
Year Built: 1988
Feature Descriptions
Additional Structures: Above Grade, Below Grade
Appliances: Dishwasher, Disposal, Dryer, Dryer - Electric, Microwave, Oven - Self Cleaning, Oven - Single, Oven/Range - Electric, Range Hood, Refrigerator, Stainless Steel Appliances, Washer, Water Heater
Community Amenities: Common Grounds, Other
Electric: 220 Volts
Exterior: Brick, Stucco, Brick Front
Fireplace: Other, Wood
Flooring: Hardwood, Carpet, Tile/Brick
HOA Fee: $152.00/Monthly
Interior: Breakfast Area, Carpet, Ceiling Fan(s), Combination Dining/Living, Floor Plan - Open, Kitchen - Eat-In, Pantry, Primary Bath(s), Skylight(s), Bathroom - Soaking Tub, Bathroom - Stall Shower, Stove - Wood, Upgraded Countertops, Window Treatments, Wood Floors
Lot Dimensions: 0.02 Acre(S)
Municipality: UPPER MERION TWP
Parking Features: On Street, Private, Paved Parking, Assigned
Pet Restrictions: Case by Case Basis, Number Limit, Pet Addendum/Deposit
Rent Includes: Common Area Maintenance, Grounds Maintenance, HOA/Condo Fee, HVAC Maint, Lawn Service, Parking, Snow Removal, Trash Removal
Rooms: Basement
Sewer: Public Sewer
SQFT Above Finished: 1680
SQFT Below Finished: 800
SQFT Total Finished: 2480
Structure Type: Interior Row/Townhouse
Utilities: Natural Gas Available, Cable TV Available
Water: Public
Local Schools
High School: UPPER MERION
School District: UPPER MERION AREA
Listed By / Shown By
Listed By
Agency Name: BHHS Fox & Roach-Doylestown
Agency Phone: 2153481700
Shown By
Agent Name: The Gaines Group
Agent Phone: Cell: (410) 804-9600
Agency Title: Berkshire Hathaway HomeServices Homesale Realty

 First American




 Corporate Office - 215 S Centerville Rd. Lancaster, PA 17603
618 Coates Lane | MLS# PAMC2107622
This property located at 618 Coates Lane, King of Prussia, PA 19406 is currently listed for rent with an asking price of $2,900 / Monthly. Coates Lane is located within the UPPER MERION AREA school district. Search King Of Prussia real estate on www.yermangainesteam.com today.