
BEDS4
BATHS3 full 1 partial
SQUARE FEET3,456
MLS#PABU2128304
STATUSACTIVE
PROPERTY TYPEResidential - Single Family
SCHOOLNEW HOPE-SOLEBURY
Property Description
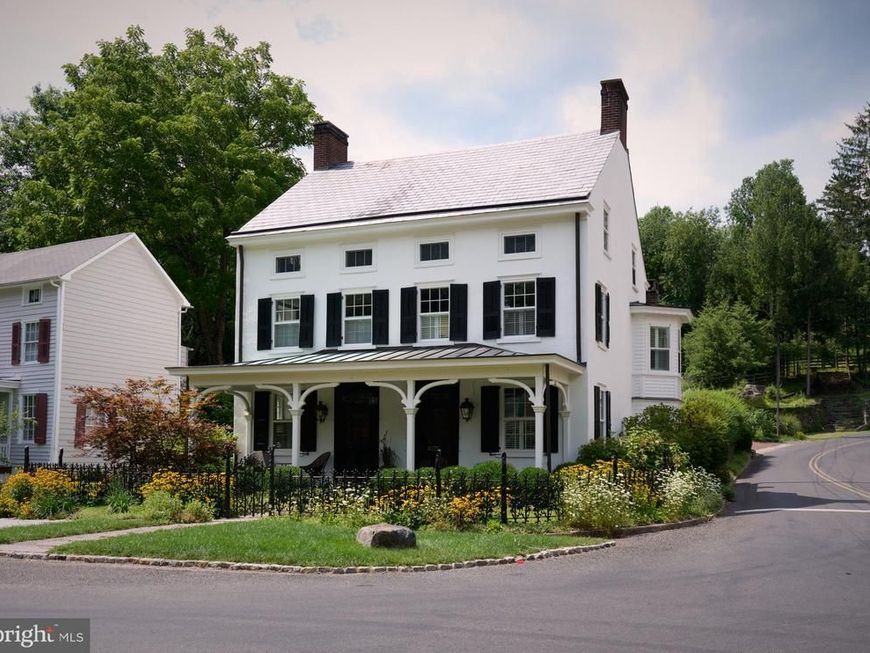
There’s a rare kind of magic in a home that has watched a village grow around it since the 1850s. We are thrilled to introduce you to this stucco-over-stone Federal gem. Once the village's general store, then a bustling millinery shop and now artfully reimagined as a sophisticated sanctuary in the heart of historic Carversville. The residence has been exquisitely restored to offer an open, airy floor plan. The main level is a masterclass in texture and light, where original exposed stone walls meet the warmth of antique pine board flooring. In the dining area, a sweeping bay window—the very spot where handcrafted hats were once displayed—now invites a sun-drenched focal point. The heart of the home resides in the expansive kitchen and breakfast area, a space defined by open beams, stone floors, and a cozy stone fireplace. A generous center island anchors the space offering the perfect spot for family and friends to gather. With radiant heat throughout the first floor, the transition from the cozy interior to the lush, landscaped gardens feels effortless. Upstairs, the primary suite serves as a sprawling retreat, complete with a generous sitting area and a spa-like ensuite featuring an oversized steam shower. The upper levels continue to surprise with versatile spaces, including additional bedrooms, two full bathrooms, laundry room, a dedicated home office, and an open media area designed for relaxation. The property’s story extends outdoors across a landscape that feels pulled from a storybook. A separate barn houses an upper-level guest suite, which could also serve as a sun-drenched art studio or office, while a historic smokehouse adds to the authentic character of the grounds. Whether you’re starting the day on the covered front porch, hosting an al fresco dinner in the garden, or picking apples in the orchard, the atmosphere is one of total tranquility. Beyond the front door, the village lifestyle is as captivating as the home itself. There is a rare, rhythmic charm to life here—one where you can greet neighbors at the local post office and adjoining sandwich shop or enjoy an evening stroll to dinner at the beautifully restored Carversville Inn. This is a rare opportunity to own a piece of local heritage that perfectly balances storied character with a fresh, effortless aesthetic. This property is lovingly maintained and simply outstanding. *View the video for a fly-over of the beautiful gardens!
Property Features
Property Type: Residential - Single Family
Basement: Yes
Cooling: Central A/C, Ductless/Mini-Split
Fireplaces: 2
Fuel Type: Oil
Heating: Zoned, Radiator, Radiant
Home Style: Federal
Lot Size: 0.86 Acres
Roof Type: Metal, Pitched, Slate
Stories: 3.0
Taxes: $12,134
Year Built: 1850
Feature Descriptions
Additional Structures: Above Grade, Below Grade
Electric: 200+ Amp Service
Exterior: Stone, Masonry
Exterior: Extensive Hardscape, Outbuilding(s), Stone Retaining Walls, Exterior Lighting
Fireplace: Wood
Flooring: Stone, Wood
Interior: Exposed Beams, Family Room Off Kitchen, Kitchen - Gourmet, Kitchen - Island, Breakfast Area, Dining Area, Walk-in Closet(s), Wood Floors, Attic
Lot: Backs to Trees, Corner, Rear Yard
Lot Dimensions: 0.86 Acre(S)
Municipality: SOLEBURY TWP
Parking Notes: 6 Total Parking Spaces
Rooms: Living Room, Dining Room, Primary Bedroom, Bedroom 2,Bedroom 3,Bedroom 4,Kitchen, Family Room, Media Room, Primary Bathroom, Full Bath
Sewer: On Site Septic
Special View Info: Garden/Lawn, Trees/Woods
SQFT Above Finished: 3456
SQFT Total Finished: 3456
Structure Type: Detached
Total Garage/Parking Spaces: 6
Water: Well
Windows: Bay/Bow, Storm
Local Schools
School District: NEW HOPE-SOLEBURY
Listed By / Shown By
Listed By
Agency Name: Compass Pennsylvania, LLC
Agency Phone: 2154490123
Shown By
Agent Name: The Gaines Group
Agent Phone: Cell: (410) 804-9600
Agency Title: Berkshire Hathaway HomeServices Homesale Realty

 First American
Estimate Your Payment
Estimated Payment
$ 5,793.91 per month $4,228.58 Principal & Interest $1,011.17 Property Tax $554.17 Homeowner's Insurance




 Corporate Office - 215 S Centerville Rd. Lancaster, PA 17603
6175 Carversville Road | MLS# PABU2128304
This single family home located at 6175 Carversville Road, Carversville, PA 18913 is currently listed for sale with an asking price of $1,900,000. This property was built in 1850 and has 4 bedrooms and 3 full and 1 partial baths with 3456 sq. ft. Carversville Road is located within the NEW HOPE-SOLEBURY school district. Search Carversville real estate on www.yermangainesteam.com today.