
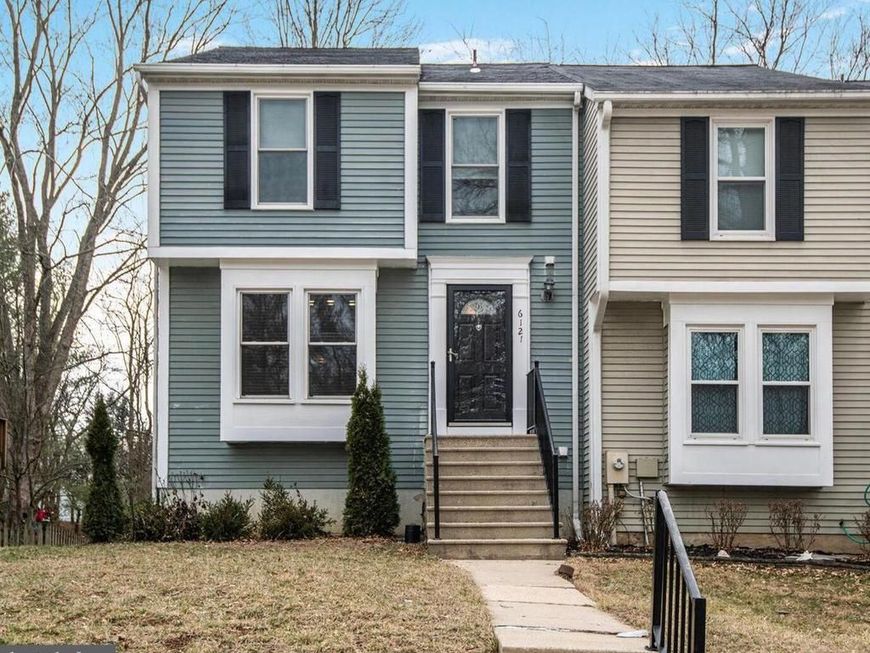
BEDS3
BATHS2 full 2 partial
SQUARE FEET1,808
MLS#MDHW2072658
STATUSACTIVE
PROPERTY TYPERental - Townhouse
SUBDIVISIONCEDAR ACRES
SCHOOLHOWARD COUNTY PUBLIC SCHOOL SYSTEM
Property Description
Beautifully maintained end-unit townhome offering nearly 1900 sq ft of living space in one of Columbia's most sought-after neighborhoods. This home features modern upgrades, abundant natural light, and a layout designed for both entertaining and everyday living. The inviting living room boasts a cozy fireplace and built-in large TV, leading to a spacious deck overlooking a fenced-in yard that backs to serene woods. The gourmet kitchen is equipped with granite countertops, recessed lighting, and ample cabinetry. Upstairs, you'll find three well-appointed bedrooms, including a primary suite with in suite bath featuring a spacious shower. The fully finished walkout basement includes a versatile extra room suitable for a home office or guest space, along with a convenient half bathroom. Additional features include hardwood flooring throughout the main level, in-unit laundry facilities, and ceiling . Situated in a vibrant community ,this home offers easy access to shopping, dining, Route 29 and 32.
Property Features
Property Type: Rental - Townhouse
Basement: Yes
Basement: Fully Finished, Walkout Level
Cooling: Central A/C, Dehumidifier
Fireplaces: 1
Fuel Type: Electric
Heating: Heat Pump(s)
Home Style: Contemporary
Lot Size: 0.05 Acres
Stories: 3.0
Year Built: 1986
Feature Descriptions
Additional Structures: Above Grade, Below Grade
Appliances: Dishwasher, Disposal, Dryer - Electric, Oven/Range - Electric, Refrigerator, Washer, Washer/Dryer Stacked
Exterior: Combination
Fencing: Rear
Flooring: Carpet, Hardwood
Lot Dimensions: 0.05 Acre(S)
Pet Restrictions: Case by Case Basis, Number Limit, Size/Weight Restriction
Rent Includes: Common Area Maintenance, HOA/Condo Fee, Parking
Sewer: Public Sewer
SQFT Above Finished: 1328
SQFT Below Finished: 480
SQFT Total Finished: 1808
Structure Type: End of Row/Townhouse
Total Garage/Parking Spaces: 2
Utilities: Electric Available
Water: Public
Local Schools
School District: HOWARD COUNTY PUBLIC SCHOOL SYSTEM
Listed By / Shown By
Listed By
Agency Name: Long & Foster Real Estate, Inc.
Agency Phone: 4107303456
Shown By
Agent Name: The Gaines Group
Agent Phone: Cell: (410) 804-9600
Agency Title: Berkshire Hathaway HomeServices Homesale Realty

 First American




 Corporate Office - 215 S Centerville Rd. Lancaster, PA 17603
6121 Cedar Wood Drive | MLS# MDHW2072658
This property located at 6121 Cedar Wood Drive, Columbia, MD 21044 is currently listed for rent with an asking price of $3,200 / Monthly. Cedar Wood Drive is located within the HOWARD COUNTY PUBLIC SCHOOL SYSTEM school district. Search Columbia real estate on www.yermangainesteam.com today.