
BEDS5
BATHS3 full 1 partial
SQUARE FEET2,677
MLS#PAMC2190244
STATUSACTIVE
PROPERTY TYPEResidential - Single Family
SUBDIVISIONCHELTENHAM
SCHOOLCHELTENHAM
Property Description
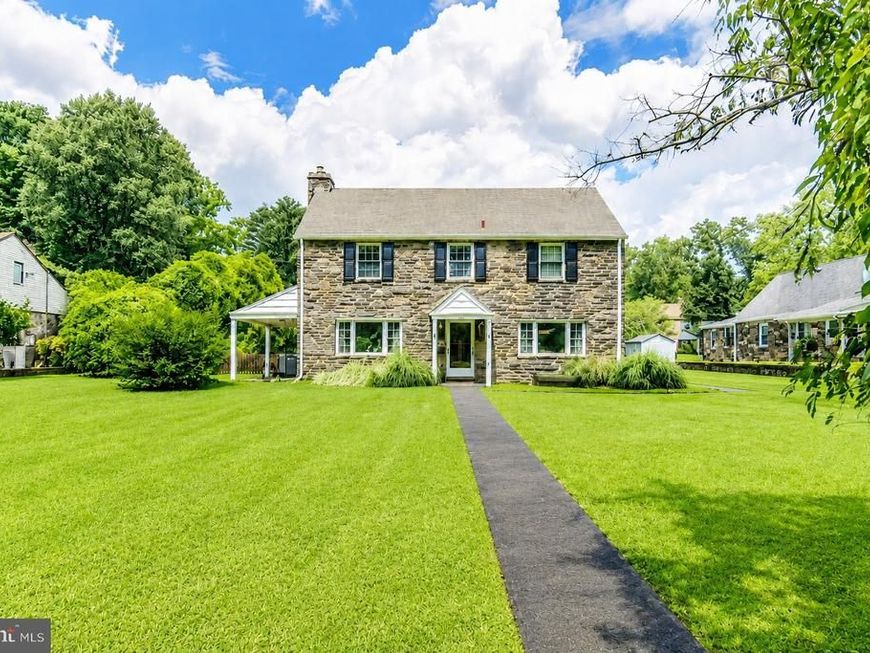
Welcome to 61 Tookany Creek Parkway, a distinguished stone center-hall Colonial offering a rare combination of timeless architecture, beautifully updated interiors, exceptional versatility, and an extraordinary park-front setting. Set along a picturesque enclave of fewer than a dozen stately stone residences, the home is framed by expansive front lawns and enjoys unobstructed views across the lush green landscape of Tookany Creek Parkway. Thoughtful neighborhood planning places garages, driveways, and much of the everyday vehicular activity discreetly behind the residences with access from Wharton Lane, preserving the elegant streetscape and creating a remarkable sense of serenity and connection to nature. Rich in original character yet thoughtfully reimagined for contemporary living, this gracious mid-century residence has undergone substantial renovations and improvements, beginning in 2012 with additional enhancements completed in 2019. Updates have included the heating and air-conditioning systems, roof, kitchen, powder room, and the creation of an impressive first-floor primary suite. Throughout the home, handsome architectural details have been carefully preserved while modern comforts and conveniences have been seamlessly incorporated. Beautiful hardwood flooring extends throughout much of the residence, while generously scaled rooms, abundant natural light, and thoughtfully arranged living spaces create an ideal environment for both sophisticated entertaining and comfortable everyday living. One of the home’s most distinctive features is the beautifully designed first-floor primary suite, offering true single-level living with a private sitting area, spacious bedroom overlooking the sweeping rear lawn, dedicated laundry area, and an accessible full bath featuring a stylish zero-threshold shower. With no stairs required, this exceptional space is ideally suited for multi-generational living, extended-stay guests, or the luxury and convenience of a second primary suite on the main level. The well-appointed kitchen is both elegant and exceptionally functional, featuring rich chestnut cabinetry, granite countertops, ceramic tile flooring, subway backsplash, stainless steel appliances, double wall ovens, gas cooking, a convenient pot filler, double sink, and abundant cabinetry and storage. The adjoining light-filled dining room is enhanced by handsome custom cherry built-ins with granite tops, adding warmth, architectural interest, and valuable display and storage space. The gracious living room is anchored by a classic wood-burning fireplace, creating an inviting focal point and a sophisticated gathering space throughout the cooler months. Generously proportioned bedrooms provide comfortable accommodations for family, guests, home offices, or flexible living, including an additional primary bedroom with an en-suite bath. The home’s connection to the outdoors is equally impressive. Enjoy morning coffee from the roof deck overlooking the fenced rear lawn, unwind on the charming side porch, or simply take in the changing seasons and sweeping park views just beyond the front lawn. Walking and biking trails, mature trees, open green space, and recreational opportunities are literally outside the front door, offering a lifestyle that feels exceptionally private while remaining highly convenient. Completing the property is an attached two-car garage and generous driveway parking, thoughtfully positioned at the rear. With its handsome stone construction, substantial improvements, flexible living spaces, exceptional accessibility, expansive grounds, and enviable park-front setting, 61 Tookany Creek Parkway presents a truly distinctive opportunity to enjoy classic architecture, modern comfort, and an elevated lifestyle in one remarkable residence.
Property Features
Property Type: Residential - Single Family
Basement: Yes
Basement: Partial
Cooling: Central A/C
Fireplaces: 1
Fuel Type: Natural Gas
Garage: 1
Heating: Central
Home Style: Colonial
Lot Size: 0.00 Acre(S)
Stories: 2.0
Taxes: $12,423
Year Built: 1948
Feature Descriptions
Additional Structures: Above Grade, Below Grade
Exterior: Stone
Lot Dimensions: 0.00 Acre(S)
Municipality: CHELTENHAM TWP
Parking Notes: 5 Total Parking Spaces
Rooms: Living Room, Dining Room, Kitchen, Family Room, Basement, Laundry
Sewer: Public Sewer
Special View Info: Park/Greenbelt
SQFT Above Finished: 2677
SQFT Total Finished: 2677
Structure Type: Detached
Total Garage/Parking Spaces: 5
Water: Public
Local Schools
School District: CHELTENHAM
Listed By / Shown By
Listed By
Agency Name: BHHS Fox & Roach-Center City Walnut
Agency Phone: 2156276005
Shown By
Agent Name: The Gaines Group
Agent Phone: Cell: (410) 804-9600
Agency Title: Berkshire Hathaway HomeServices Homesale Realty

 First American
Estimate Your Payment
Estimated Payment
$ 2,356.80 per month $1,168.42 Principal & Interest $1,035.25 Property Tax $153.13 Homeowner's Insurance




 Corporate Office - 215 S Centerville Rd. Lancaster, PA 17603
61 Tookany Creek Parkway | MLS# PAMC2190244
This single family home located at 61 Tookany Creek Parkway, Cheltenham, PA 19012 is currently listed for sale with an asking price of $525,000. This property was built in 1948 and has 5 bedrooms and 3 full and 1 partial baths with 2677 sq. ft. Tookany Creek Parkway is located in the CHELTENHAM subdivision within the CHELTENHAM school district. Search CHELTENHAM real estate on www.yermangainesteam.com today.