
BEDS3
BATHS3 full
SQUARE FEET1,961
MLS#PALN2027930
STATUSACTIVE
PROPERTY TYPEResidential - Single Family
SUBDIVISIONROCKLEDGE MEADOWS
SCHOOLCORNWALL-LEBANON
Property Description
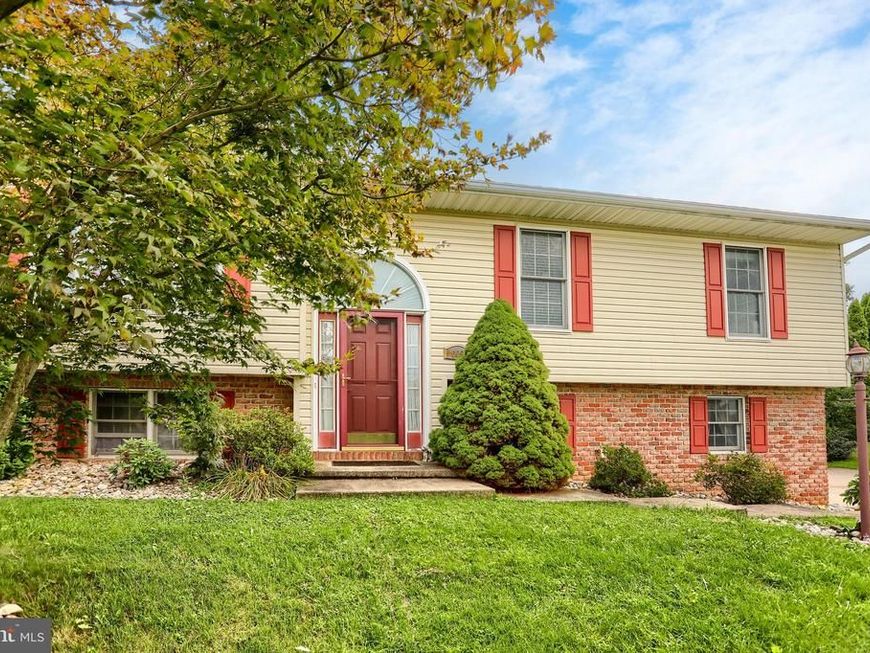
Space, Comfort & Convenience Await! This beautifully inviting 3-bedroom, 3-full-bath home offers a fantastic blend of spacious living and everyday comfort. The open-concept main living area creates an ideal setting for entertaining or relaxing, while the cozy finished lower level—with a natural gas stove—adds valuable flexible living space perfect for a family room, home office, guest space, or private retreat. Enjoy central air and natural gas heat, plus the convenience of a 2-car garage and an abundance of driveway parking. Step outside and enjoy the expansive lawn which provides plenty of room for outdoor enjoyment, gardening, or simply relaxing in your own private space. With three full baths, multiple living areas, generous parking, and a two-car garage, this home offers the space and versatility today's buyers are looking for. Don't miss the opportunity to make this inviting property your new home!
Property Features
Property Type: Residential - Single Family
Basement: Yes
Basement: Daylight, Full, Fully Finished
Cooling: Central A/C
Fireplaces: 1
Fuel Type: Natural Gas
Garage: 2
Heating: Forced Air
Home Style: Bi-level
Lot Size: 0.29 Acres
Stories: 2.0
Taxes: $4,808
Year Built: 1998
Feature Descriptions
Accessibility: 2+ Access Exits
Additional Structures: Above Grade, Below Grade
Appliances: Dishwasher, Refrigerator, Stove
Exterior: Brick, Vinyl Siding
Flooring: Carpet, Vinyl, Hardwood
Interior: Walk-in Closet(s), Skylight(s)
Lot Dimensions: 0.29 Acre(S)
Municipality: SOUTH LEBANON TWP
Parking Notes: 2 Total Parking Spaces
Sewer: Public Sewer
SQFT Above Finished: 1961
SQFT Total Finished: 1961
Structure Type: Detached
Total Garage/Parking Spaces: 2
Water: Public
Local Schools
School District: CORNWALL-LEBANON
Listed By / Shown By
Listed By
Agency Name: RE/MAX Central - Lansdale
Agency Phone: 2153622260
Shown By
Agent Name: The Gaines Group
Agent Phone: Cell: (410) 804-9600
Agency Title: Berkshire Hathaway HomeServices Homesale Realty

 First American
Estimate Your Payment
Estimated Payment
$ 1,339.34 per month $829.91 Principal & Interest $400.67 Property Tax $108.76 Homeowner's Insurance




 Corporate Office - 215 S Centerville Rd. Lancaster, PA 17603
609 Richfield Dr L-0022 | MLS# PALN2027930
This single family home located at 609 Richfield Dr L-0022, Lebanon, PA 17042 is currently listed for sale with an asking price of $372,900. This property was built in 1998 and has 3 bedrooms and 3 full baths with 1961 sq. ft. Richfield Dr L-0022 is located in the ROCKLEDGE MEADOWS subdivision within the CORNWALL-LEBANON school district. Search ROCKLEDGE MEADOWS real estate on www.yermangainesteam.com today.