
BEDS4
BATHS2 full 1 partial
SQUARE FEET2,889
MLS#PAFL2037020
STATUSACTIVE
PROPERTY TYPEResidential - Single Family
SUBDIVISIONPENN NATIONAL GOLF COURSE COMMUNITY
SCHOOLCHAMBERSBURG AREA
Property Description
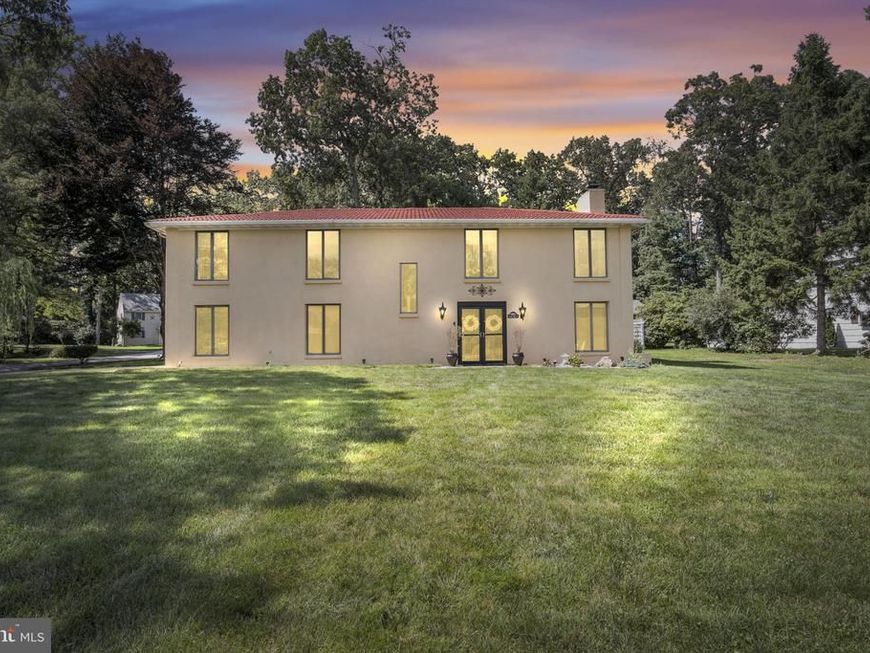
Nestled in the serene Penn National Golf Course Community, this charming Spanish-style home offers a perfect blend of comfort and elegance. With 4 spacious bedrooms and 2.5 baths, the layout is designed for both relaxation and entertaining. The main level features a spacious bedroom with a rec room, laundry, and half bath making it perfect for the multi-generational household, too. There are two wood burning fireplaces that share a chimney, one on each level of the home. The well-appointed kitchen boasts modern appliances, including a built-in microwave, cooktop, and wall oven, make it a pleasure to entertain. The primary suite features a luxurious bath and a generous walk-in closet, ensuring ample storage. Set on a level 0.32-acre lot, the owner has come to appreciate the openness while keeping select trees for amazing shade. On the back of this two story home, you will enjoy a heated sunroom that leads to a comfortably sized deck. The oversized attached garage and driveway offer plenty of parking. Further, the home is solidly built with concrete floors - even the second level! Experience the tranquility of this excellent condition home, where every detail invites you to create lasting memories.
Property Features
Property Type: Residential - Single Family
Cooling: Central A/C
Fireplaces: 2
Fuel Type: Central, Electric, Wood
Garage: 2
Heating: Baseboard - Electric, Central, Forced Air, Heat Pump
Home Style: Spanish
Lot Size: 0.32 Acres
Roof Type: Metal
Stories: 2.0
Taxes: $5,932
Year Built: 1978
Feature Descriptions
Accessibility: 32"+ wide Doors
Additional Structures: Above Grade
Appliances: Built-In Microwave, Cooktop, Dishwasher, Dryer, Oven - Wall, Refrigerator, Washer, Water Heater
Electric: 150 Amps
Exterior: Concrete, Stucco
Fireplace: Wood
Flooring: Carpet, Ceramic Tile, Engineered Wood
HOA Fee: $0.00/Unknown
Interior: Bathroom - Tub Shower, Carpet, Entry Level Bedroom, Primary Bath(s), Walk-in Closet(s)
Lot: Level
Lot Dimensions: 0.32 Acre(S)
Municipality: GUILFORD TWP
Parking Notes: 4 Total Parking Spaces
Pet Restrictions: No Pet Restrictions
Sewer: Private Sewer
Special View Info: Golf Course
SQFT Above Finished: 2889
SQFT Total Finished: 2889
Structure Type: Detached
Total Garage/Parking Spaces: 4
Water: Public
Windows: Casement
Local Schools
School District: CHAMBERSBURG AREA
Listed By / Shown By
Listed By
Agency Name: RE/MAX of Gettysburg
Agency Phone: 7173380881
Shown By
Agent Name: The Gaines Group
Agent Phone: Cell: (410) 804-9600
Agency Title: Berkshire Hathaway HomeServices Homesale Realty

 First American
Estimate Your Payment
Estimated Payment
$ 1,576.49 per month $956.77 Principal & Interest $494.33 Property Tax $125.39 Homeowner's Insurance




 Corporate Office - 215 S Centerville Rd. Lancaster, PA 17603
6075 Fairway Drive W | MLS# PAFL2037020
This single family home located at 6075 Fairway Drive W , Fayetteville, PA 17222 is currently listed for sale with an asking price of $429,900. This property was built in 1978 and has 4 bedrooms and 2 full and 1 partial baths with 2889 sq. ft. Fairway Drive W is located in the PENN NATIONAL GOLF COURSE COMMUNITY subdivision within the CHAMBERSBURG AREA school district. Search PENN NATIONAL GOLF COURSE COMMUNITY real estate on www.yermangainesteam.com today.