
BEDS4
BATHS2 full 1 partial
SQUARE FEET2,008
MLS#MDAA2152562
STATUSPENDING
PROPERTY TYPEResidential - Townhouse
SUBDIVISIONVILLAGE GREENS
SCHOOLANNE ARUNDEL COUNTY PUBLIC SCHOOLS
Property Description
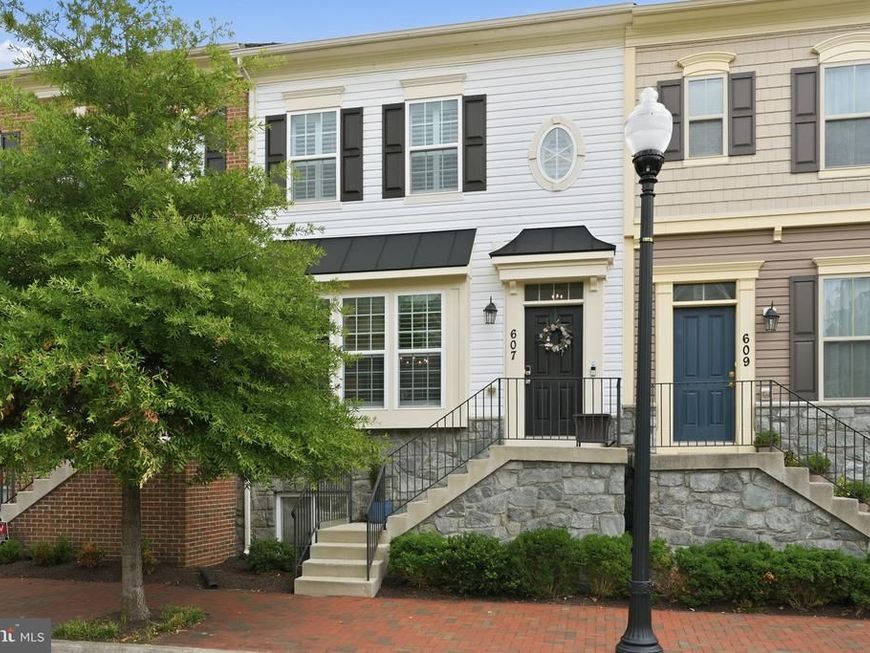
You will immediately feel at home when you walk into this beautifully upgraded townhome! The current owner has thoughtfully enhanced the home with countless upgrades, including new luxury vinyl plank flooring throughout the upper level, new carpet on the stairs and in the basement, designer light fixtures, plantation shutters on every window, a freshly painted interior, and ceiling-mounted storage racks in the oversized 2-car garage. The open and inviting main level was designed with entertaining in mind, featuring a spacious family room, two separate dining areas, and a beautifully appointed kitchen complete with granite countertops, stainless steel appliances, custom cabinetry, and a large island with seating. Step outside to the spacious rear deck, where the outdoor gazebo conveys for your ease and enjoyment. This space creates the perfect setting to relax or entertain from day one. Upstairs, the impressive primary suite showcases vaulted ceilings, a walk-in closet with a custom organization system, and a spacious en-suite bath with dual vanities, a soaking tub, and a separate shower. Two additional generously sized bedrooms also feature vaulted ceilings, creating an airy and spacious feel throughout the upper level. The finished lower level offers exceptional flexibility with a fourth bedroom and plumbing already in place for a future half bathroom, providing an outstanding opportunity to easily expand the home's functionality and value. Combining thoughtful upgrades, abundant living space, and true move-in-ready condition, this home is an exceptional opportunity that you won't want to miss!
Property Features
Property Type: Residential - Townhouse
Basement: Yes
Basement: Full, Fully Finished, Improved, Interior Access, Outside Entrance, Rough Bath Plumb
Cooling: Central A/C
Fuel Type: Electric
Garage: 2
Heating: Heat Pump(s)
Home Style: Colonial
Lot Size: 0.03 Acres
Roof Type: Composite
Stories: 3.0
Taxes: $6,740
Year Built: 2014
Feature Descriptions
Additional Structures: Above Grade, Below Grade
Appliances: Stainless Steel Appliances, Microwave, Dishwasher, Disposal, Refrigerator, Oven/Range - Gas
Community Amenities: Gated Community, Common Grounds
Exterior: Stone, Vinyl Siding
Flooring: Hardwood, Carpet, Ceramic Tile, Luxury Vinyl Plank
HOA Fee: $425.00/Quarterly
Interior: Crown Moldings, Kitchen - Island, Wood Floors, Floor Plan - Open, Bathroom - Soaking Tub, Bathroom - Walk-In Shower, Breakfast Area, Carpet, Pantry, Primary Bath(s), Recessed Lighting, Upgraded Countertops, Walk-in Closet(s), Combination Dining/Living, Family Room Off Kitchen
Lot Dimensions: 0.03 Acre(S)
Municipality: Annapolis
Parking Notes: 2 Total Parking Spaces
Rooms: Living Room, Dining Room, Primary Bedroom, Bedroom 2,Bedroom 3,Kitchen, Breakfast Room, Laundry, Recreation Room, Primary Bathroom, Full Bath
Sewer: Public Sewer
SQFT Above Finished: 2008
SQFT Total Finished: 2008
Structure Type: Interior Row/Townhouse
Total Garage/Parking Spaces: 2
Water: Public
Windows: Double Pane, Double Hung
Local Schools
High School: ANNAPOLIS
Middle School: ANNAPOLIS
Elementary School: MILLS - PAROLE ELEMENTARY
School District: ANNE ARUNDEL COUNTY PUBLIC SCHOOLS
Listed By / Shown By
Listed By
Agency Name: Berkshire Hathaway HomeServices PenFed Realty
Agency Phone: 4102660600
Shown By
Agent Name: The Gaines Group
Agent Phone: Cell: (410) 804-9600
Agency Title: Berkshire Hathaway HomeServices Homesale Realty

 First American
Estimate Your Payment
Estimated Payment
$ 1,918.46 per month $1,199.58 Principal & Interest $561.67 Property Tax $157.21 Homeowner's Insurance




 Corporate Office - 215 S Centerville Rd. Lancaster, PA 17603
607 S Cherry Grove Avenue | MLS# MDAA2152562
This townhouse located at 607 S Cherry Grove Avenue, Annapolis, MD 21401 is currently listed for sale with an asking price of $539,000. This property was built in 2014 and has 4 bedrooms and 2 full and 1 partial baths with 2008 sq. ft. S Cherry Grove Avenue is located in the VILLAGE GREENS subdivision within the ANNE ARUNDEL COUNTY PUBLIC SCHOOLS school district. Search VILLAGE GREENS real estate on www.yermangainesteam.com today.