
BEDS5
BATHS3 full 1 partial
SQUARE FEET3,400
MLS#PABU2128500
STATUSACTIVE
PROPERTY TYPEResidential - Single Family
SUBDIVISIONHILLSIDE ESTATES
SCHOOLPENNRIDGE
Property Description
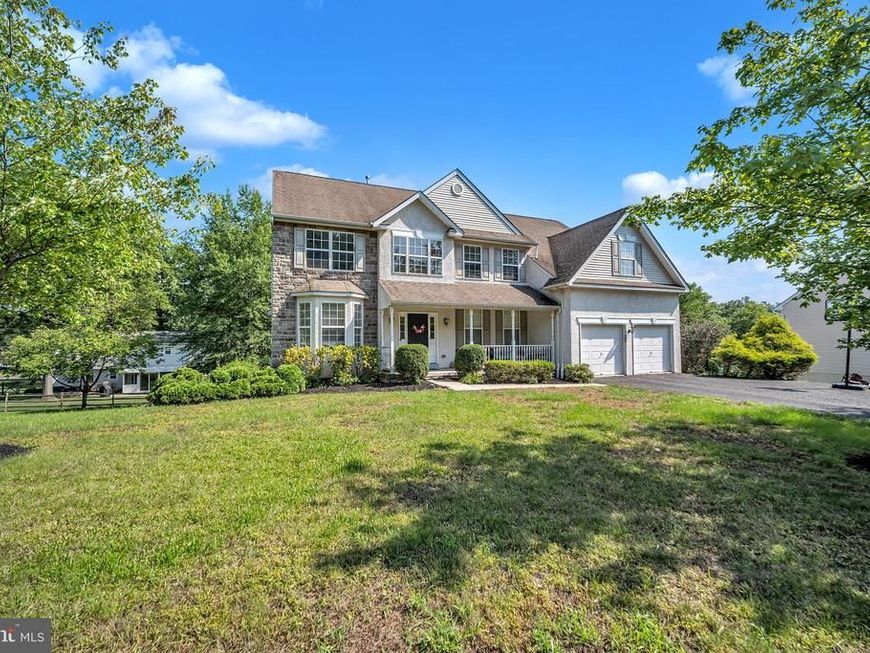
Nestled in the prestigious Hillside Estates, this stunning Colonial-style residence offers an exquisite blend of relaxation and comfort, perfect for those seeking a refined suburban lifestyle. Spanning 3,400 square feet on nearly ½ acre in this cul-de-sac, this home features five spacious bedrooms and three and a half bathrooms, providing ample space for relaxation and entertainment. As you step inside, you enter a 2-story foyer showcasing a stunning chandelier, and staircase. A formal dining room with crown molding and chair rail on the right, and living room with bay windows on the left. Straight ahead is a fantastic great room with vaulted ceiling, Tobacco Road flooring, and 2-sided fireplace which joins to the kitchen and breakfast area. The nice size kitchen offers stainless steel appliances, granite countertops and desk area. Complimented by a large kitchen island with custom solid rosewood counter top. From the kitchen access the rear composite elevated deck which is the perfect ambiance for gatherings. Also on the main level is a den/media room, laundry room, half bath, and access to garage. Another stairwell offers access to the second level. The second level offers 5 nice size bedrooms and hall bath. The master bedroom suite with cathedral ceiling offers a large walk-in closet with custom built-in cabinets, full bath including tub, stall shower, toilet, double sink and vanity. The home offers natural light to the 2nd floor area from the oversized windows of the foyer. The basement is an entertainment oasis offering a game room, wet bar, full bath with stall shower, and movie theater with projector and screen. A new furnace was recently installed. There are ample storage and a sliding glass door leading to the rear patio. The home is designed for modern living, with thoughtful features that cater to both comfort and style. This property offers great bones and requires some cosmetic upgrades to bring it to its luxurious potential. A real diamond in the rough which is located in a tranquil suburban setting. This home offers the perfect balance of privacy and community. Enjoy the convenience of nearby amenities while relishing the peaceful ambiance that Hillside Estates provides. This home is not just a place to live; it's a lifestyle waiting to be embraced. Don’t miss out on the opportunity to experience the luxury and comfort that this exceptional property has to offer with your personal enhancements. Seller will make no repairs and is selling “as-is”. Showings begin on Saturday, August 15th.
Property Features
Property Type: Residential - Single Family
Basement: Yes
Basement: Full, Outside Entrance, Sump Pump, Walkout Level, Improved, Fully Finished
Cooling: Central A/C
Fireplaces: 1
Fuel Type: Natural Gas
Garage: 2
Heating: Forced Air
Home Style: Colonial
Lot Size: 0.47 Acres
Roof Type: Shingle
Stories: 2.0
Taxes: $8,365
Year Built: 2006
Feature Descriptions
Additional Structures: Above Grade, Below Grade
Appliances: Built-In Microwave, Built-In Range, Dishwasher, Disposal, Oven/Range - Gas, Stainless Steel Appliances
Exterior: Frame
Exterior: Sidewalks
Fireplace: Double Sided, Gas/Propane
Flooring: Carpet, Wood
HOA Fee: $500.00/Annually
Interior: Additional Stairway, Breakfast Area, Ceiling Fan(s), Chair Railings, Crown Moldings, Double/Dual Staircase, Family Room Off Kitchen, Formal/Separate Dining Room, Kitchen - Island, Primary Bath(s), Upgraded Countertops, Wood Floors, Carpet
Location: Suburban
Lot Dimensions: 0.47 Acre(S)
Municipality: PERKASIE BORO
Number of Rooms: 10
Parking Features: Asphalt Driveway
Parking Notes: 2 Total Parking Spaces
Pet Restrictions: No Pet Restrictions
Sewer: Public Sewer
SQFT Above Finished: 3400
SQFT Total Finished: 3400
Structure Type: Detached
Total Garage/Parking Spaces: 2
Water: Public
Windows: Energy Efficient, Vinyl Clad
Local Schools
School District: PENNRIDGE
Listed By / Shown By
Listed By
Agency Name: Century 21 Advantage Gold-Elkins Park
Agency Phone: 2158874653
Shown By
Agent Name: The Gaines Group
Agent Phone: Cell: (410) 804-9600
Agency Title: Berkshire Hathaway HomeServices Homesale Realty

 First American
Estimate Your Payment
Estimated Payment
$ 2,673.11 per month $1,747.07 Principal & Interest $697.08 Property Tax $228.96 Homeowner's Insurance




 Corporate Office - 215 S Centerville Rd. Lancaster, PA 17603
603 S 12th Street | MLS# PABU2128500
This single family home located at 603 S 12th Street, Sellersville, PA 18960 is currently listed for sale with an asking price of $785,000. This property was built in 2006 and has 5 bedrooms and 3 full and 1 partial baths with 3400 sq. ft. S 12th Street is located in the HILLSIDE ESTATES subdivision within the PENNRIDGE school district. Search HILLSIDE ESTATES real estate on www.yermangainesteam.com today.