
BEDS2
BATHS2 full 1 partial
SQUARE FEET1,575
MLS#PACT2133582
STATUSACTIVE
PROPERTY TYPEResidential - Townhouse
SUBDIVISIONWESTRIDGE ESTATES
SCHOOLPHOENIXVILLE AREA
Property Description
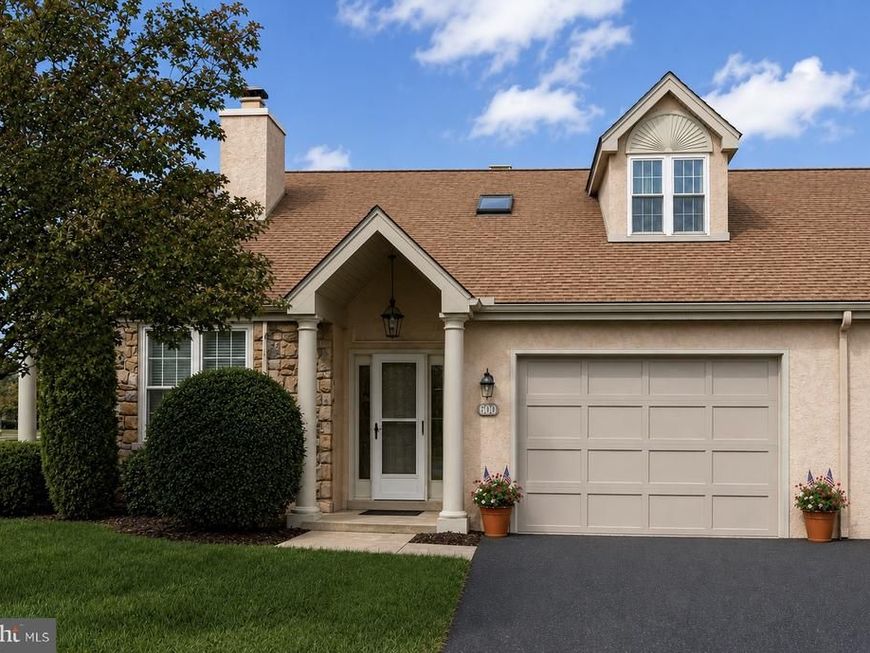
Welcome to 600 Westridge Court, a beautifully appointed 2-bedroom, 2.5-bath home nestled in the highly desirable Westridge Estates. From the moment you enter, you’ll appreciate the cathedral ceilings in the foyer, which open into a bright formal dining area accented by elegant archways. Just beyond, the updated eat-in kitchen features upgraded slate appliances, ample cabinetry and counter space, and convenient bar seating—ideal for both everyday meals and entertaining. The kitchen flows seamlessly into the inviting family room, where hardwood floors, a cozy fireplace, and views of the outdoor patio create a warm and welcoming gathering space. Step outside to enjoy the patio and take advantage of easy indoor-outdoor living. The main-level primary suite offers both comfort and convenience, featuring a private entrance to the patio and an updated bath with dual vanities and a walk-in shower. The laundry area with washer and dryer is also conveniently located within the primary bath. A powder room completes the main level. Upstairs, the loft overlooks the family room and provides additional flexibility for a home office, reading area, or sitting space. The generously sized second bedroom offers double closets. A full bath with a stall shower competes the upper level. Ideally situated near major commuting routes, shopping, dining, and the many amenities Westridge Estates has to offer, this home combines comfort, convenience, and an inviting layout. Don’t miss the opportunity to make 600 Westridge Court your new home—schedule your showing today!
Upcoming Open Houses
Open House Saturday August 22nd, 12:30pm - 1:30pm
Open House Sunday August 23rd, 12:00pm - 1:00pm
Property Features
Property Type: Residential - Townhouse
Cooling: Central A/C
Fireplaces: 2
Fuel Type: Electric
Garage: 1
Heating: Forced Air
Home Style: Colonial
Lot Size: 0.04 Acres
Roof Type: Shingle
Stories: 2.0
Taxes: $7,018
Year Built: 1989
Feature Descriptions
Additional Structures: Above Grade
Community Amenities: Swimming Pool, Tennis Courts, Tot Lots/Playground
Exterior: Stone, Stucco
Fireplace: Electric, Wood
Flooring: Wood
HOA Fee: $446.00/Monthly
Interior: Carpet, Entry Level Bedroom, Family Room Off Kitchen, Primary Bath(s), Wood Floors, Bathroom - Walk-In Shower, Bathroom - Stall Shower, Kitchen - Eat-In
Lot Dimensions: 0.04 Acre(S)
Municipality: PHOENIXVILLE BORO
Parking Notes: 1 Total Parking Spaces
Rooms: Dining Room, Primary Bedroom, Bedroom 2,Kitchen, Family Room, Laundry, Loft, Primary Bathroom, Full Bath, Half Bath
Sewer: Public Sewer
SQFT Above Finished: 1575
SQFT Total Finished: 1575
Structure Type: End of Row/Townhouse
Total Garage/Parking Spaces: 1
Water: Public
Local Schools
High School: PHOENIXVILLE AREA
School District: PHOENIXVILLE AREA
Listed By / Shown By
Listed By
Agency Name: Keller Williams Real Estate -Exton
Agency Phone: 6103634300
Shown By
Agent Name: The Gaines Group
Agent Phone: Cell: (410) 804-9600
Agency Title: Berkshire Hathaway HomeServices Homesale Realty

 First American
Estimate Your Payment
Estimated Payment
$ 1,654.66 per month $945.87 Principal & Interest $584.83 Property Tax $123.96 Homeowner's Insurance




 Corporate Office - 215 S Centerville Rd. Lancaster, PA 17603
600 Westridge Court | MLS# PACT2133582
This townhouse located at 600 Westridge Court , Phoenixville, PA 19460 is currently listed for sale with an asking price of $425,000. This property was built in 1989 and has 2 bedrooms and 2 full and 1 partial baths with 1575 sq. ft. Westridge Court is located in the WESTRIDGE ESTATES subdivision within the PHOENIXVILLE AREA school district. Search WESTRIDGE ESTATES real estate on www.yermangainesteam.com today.