
BEDS4
BATHS3 full 1 partial
SQUARE FEET4,350
MLS#PAYK2108932
STATUSACTIVE
PROPERTY TYPEResidential - Single Family
SUBDIVISIONLEXINGTON ESTATES
SCHOOLNORTHEASTERN YORK
Property Description
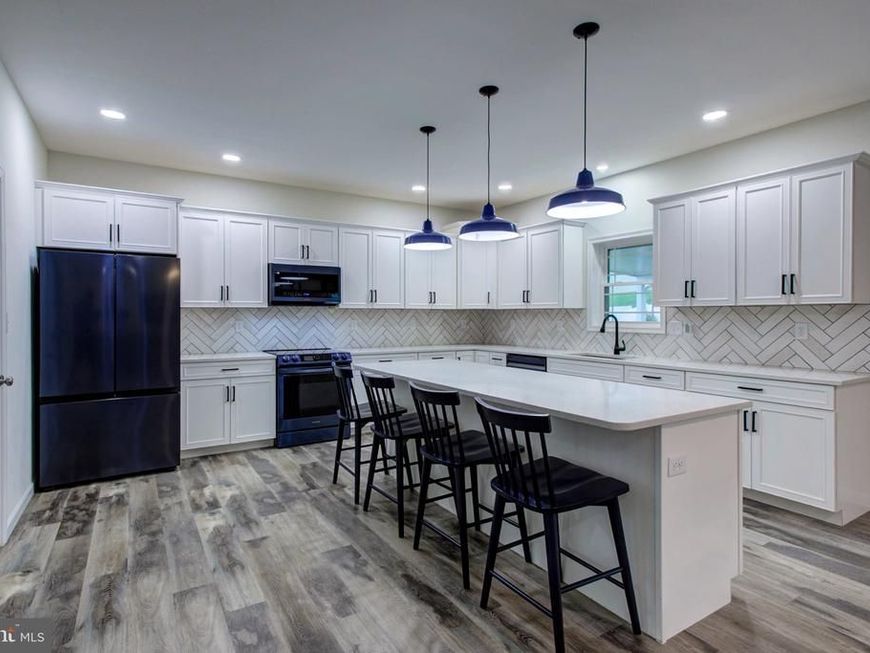
Welcome to Lexington Estates! This lovely custom two-story Colonial offers a standout oversized cook’s kitchen with an expanded center island, updated Samsung appliances, and a beautiful tile backsplash. Enjoy a warm, neutral feel throughout, with 4 spacious bedrooms, 3 full + 1 half baths, and a two-car garage. Set on a 1/3-acre lot with a privacy fence, relax on the oversized covered composite deck. Plus, the finished lower level with 9-foot ceilings features a plumbed bar, full bath, sliding egress window, and a modern electric fireplace—perfect for cozy family nights in a family-friendly neighborhood. Ready for your finishing touches!
Property Features
Property Type: Residential - Single Family
Basement: Yes
Basement: Poured Concrete
Cooling: Central A/C
Fireplaces: 1
Fuel Type: Electric
Garage: 2
Heating: Forced Air
Home Style: Colonial
Lot Size: 0.31 Acres
Roof Type: Asphalt
Stories: 2.0
Taxes: $10,034
Year Built: 2022
Feature Descriptions
Accessibility: 36"+ wide Halls
Additional Structures: Above Grade, Below Grade
Appliances: Built-In Range, Built-In Microwave, Dishwasher
Exterior: Vinyl Siding, Aluminum Siding
Fencing: Privacy, Vinyl
Fireplace: Electric, Insert
Flooring: Luxury Vinyl Plank
HOA Fee: $100.00/Annually
Interior: Bar, Bathroom - Soaking Tub, Bathroom - Walk-In Shower, Breakfast Area, Dining Area, Floor Plan - Open, Formal/Separate Dining Room, Kitchen - Eat-In, Pantry, Walk-in Closet(s), Window Treatments
Lot: Private, Rear Yard, Front Yard
Lot Dimensions: 0.31 Acre(S)
Municipality: NEWBERRY TWP
Parking Features: Asphalt Driveway
Parking Notes: 6 Total Parking Spaces
Rooms: Dining Room, Kitchen, Family Room, Laundry
Sewer: Public Sewer
SQFT Above Finished: 2850
SQFT Below Finished: 1500
SQFT Total Finished: 4350
Structure Type: Detached
Total Garage/Parking Spaces: 6
Water: Public
Local Schools
School District: NORTHEASTERN YORK
Listed By / Shown By
Listed By
Agency Name: RE/MAX SmartHub Realty
Agency Phone: 7172084444
Shown By
Agent Name: The Gaines Group
Agent Phone: Cell: (410) 804-9600
Agency Title: Berkshire Hathaway HomeServices Homesale Realty

 First American
Estimate Your Payment
Estimated Payment
$ 2,012.34 per month $1,039.90 Principal & Interest $836.17 Property Tax $136.28 Homeowner's Insurance




 Corporate Office - 215 S Centerville Rd. Lancaster, PA 17603
60 Steeple Chase Drive | MLS# PAYK2108932
This single family home located at 60 Steeple Chase Drive, York Haven, PA 17370 is currently listed for sale with an asking price of $467,250. This property was built in 2022 and has 4 bedrooms and 3 full and 1 partial baths with 4350 sq. ft. Steeple Chase Drive is located in the LEXINGTON ESTATES subdivision within the NORTHEASTERN YORK school district. Search LEXINGTON ESTATES real estate on www.yermangainesteam.com today.