
BEDS5
BATHS2 full
SQUARE FEET1,950
MLS#PABU2129032
STATUSACTIVE
PROPERTY TYPERental - Single Family
SUBDIVISIONRED CEDAR HILL
SCHOOLBRISTOL TOWNSHIP
Property Description
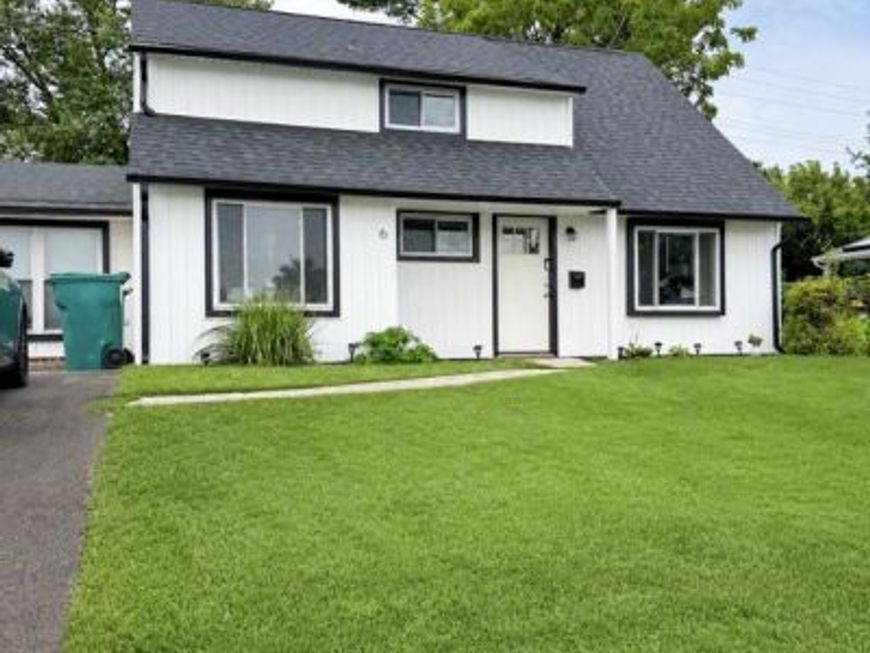
Available 9/1/2026. Welcome to this beautifully remodeled home featuring a bright, open floor plan and numerous modern upgrades throughout. The redesigned kitchen offers upgraded granite countertops, marble tile, wood cabinetry, and stainless steel appliances. Additional features include new flooring throughout, paneled doors, central air conditioning, and a separate laundry area. Enjoy spacious front, side, and rear yards, including a fully fenced backyard with plenty of room for outdoor entertaining, children, or pets. Located in a welcoming community with convenient access to major highways, shopping, dining, and local entertainment. Lease applicants are required to complete a $40 non-refundable credit and background check through RentSpree. Management requires a minimum credit score of 600. First month's rent, last month's rent, and security deposit are due at lease signing. Pets are permitted with approval and an additional fee. Move-in ready September 1st — schedule your showing today!
Property Features
Property Type: Rental - Single Family
Cooling: Central A/C
Fuel Type: Electric
Heating: Central
Lot Size: 0.00 Acre(S)
Stories: 2.0
Year Built: 1953
Feature Descriptions
Additional Structures: Above Grade, Below Grade
Exterior: Frame
Lot Dimensions: 0.00 Acre(S)
Municipality: BRISTOL TWP
Pet Restrictions: Case by Case Basis
Sewer: Public Sewer
SQFT Above Finished: 1950
SQFT Total Finished: 1950
Structure Type: Detached
Water: Public
Local Schools
School District: BRISTOL TOWNSHIP
Listed By / Shown By
Listed By
Agency Name: United Properties Realty
Agency Phone: 2672435353
Shown By
Agent Name: The Gaines Group
Agent Phone: Cell: (410) 804-9600
Agency Title: Berkshire Hathaway HomeServices Homesale Realty

 First American




 Corporate Office - 215 S Centerville Rd. Lancaster, PA 17603
6 Roundwood Lane | MLS# PABU2129032
This property located at 6 Roundwood Lane , Levittown, PA 19055 is currently listed for rent with an asking price of $3,300 / Monthly. Roundwood Lane is located within the BRISTOL TOWNSHIP school district. Search Levittown real estate on www.yermangainesteam.com today.