
BEDS4
BATHS2 full 1 partial
SQUARE FEET2,690
MLS#PACT2131920
STATUSACTIVE
PROPERTY TYPEResidential - Single Family
SUBDIVISIONCHATHAM CHASE
SCHOOLAVON GROVE
Property Description
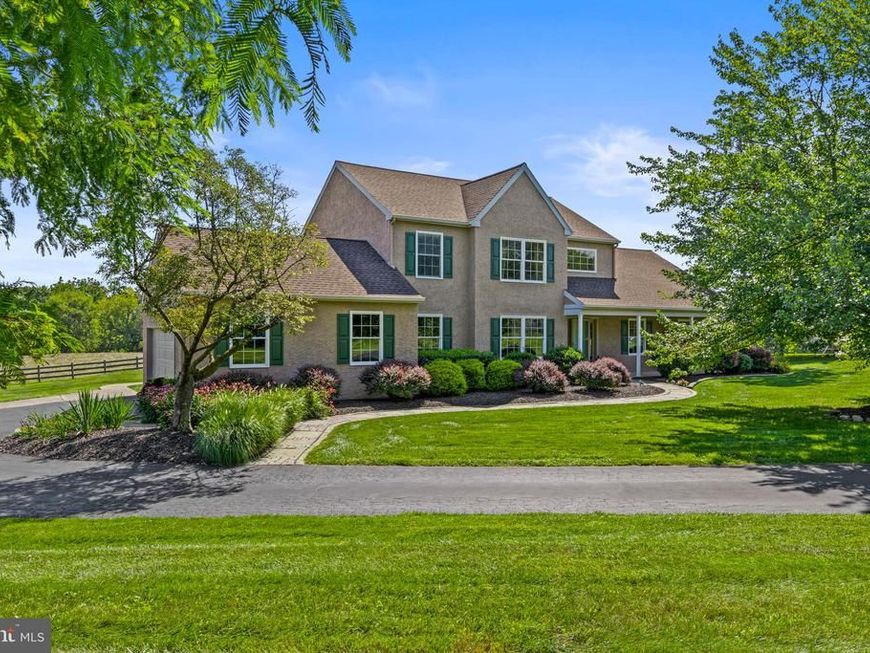
Discover an exceptional blend of refined living, thoughtful design, and picturesque Chester County scenery at 6 E Hunter Creek Lane. Set in the sought-after Avon Grove School District, this distinctive 4-bedroom, 2.5-bath residence offers a beautifully versatile floor plan highlighted by the rare convenience of a first-floor primary suite, creating a private retreat and the opportunity for effortless main-level living. Three additional bedrooms upstairs provide generous accommodations for family and guests, while the finished lower level adds approximately 850 square feet of additional living space, ideal for an upscale media room, fitness studio, home office, game room, or entertaining space. Outdoors, the setting truly distinguishes this property. A custom rear patio creates an inviting extension of the home for al fresco dining, evening cocktails, and relaxed entertaining, all framed by tranquil views of the neighboring private horse farm—a quintessential Chester County backdrop offering a remarkable sense of privacy and serenity. Significant improvements, including a new HVAC system in 2024 and roof in 2019, complement the home's enduring appeal. Ideally positioned near the charming towns of West Grove and Kennett Square, this exceptional property brings together main-level luxury, expanded living space, beautiful outdoor entertaining, and pastoral views in a setting that feels both private and connected.
Property Features
Property Type: Residential - Single Family
Basement: Yes
Basement: Full, Partially Finished
Cooling: Central A/C
Fuel Type: Natural Gas
Garage: 2
Heating: Forced Air
Home Style: Traditional
Lot Size: 1.00 Acres
Stories: 2.0
Taxes: $7,276
Year Built: 1990
Feature Descriptions
Additional Structures: Above Grade, Below Grade
Exterior: Stucco
HOA Fee: $200.00/Annually
Lot Dimensions: 1.00 Acre(S)
Municipality: LONDON GROVE TWP
Parking Notes: 2 Total Parking Spaces
Sewer: On Site Septic
SQFT Above Finished: 1840
SQFT Below Finished: 850
SQFT Total Finished: 2690
Structure Type: Detached
Total Garage/Parking Spaces: 2
Water: Private, Well
Local Schools
School District: AVON GROVE
Listed By / Shown By
Listed By
Agency Name: EXP Realty, LLC
Agency Phone: 8883977352
Shown By
Agent Name: The Gaines Group
Agent Phone: Cell: (410) 804-9600
Agency Title: Berkshire Hathaway HomeServices Homesale Realty

 First American
Estimate Your Payment
Estimated Payment
$ 2,088.98 per month $1,310.86 Principal & Interest $606.33 Property Tax $171.79 Homeowner's Insurance




 Corporate Office - 215 S Centerville Rd. Lancaster, PA 17603
6 E Hunter Creek Lane | MLS# PACT2131920
This single family home located at 6 E Hunter Creek Lane, West Grove, PA 19390 is currently listed for sale with an asking price of $589,000. This property was built in 1990 and has 4 bedrooms and 2 full and 1 partial baths with 2690 sq. ft. E Hunter Creek Lane is located in the CHATHAM CHASE subdivision within the AVON GROVE school district. Search CHATHAM CHASE real estate on www.yermangainesteam.com today.