
BEDS2
BATHS1 full
SQUARE FEET924
MLS#PAPY2009746
STATUSACTIVE
PROPERTY TYPEResidential - Mobile Home
SUBDIVISIONPARADISE PARK
SCHOOLSUSQUENITA
Property Description
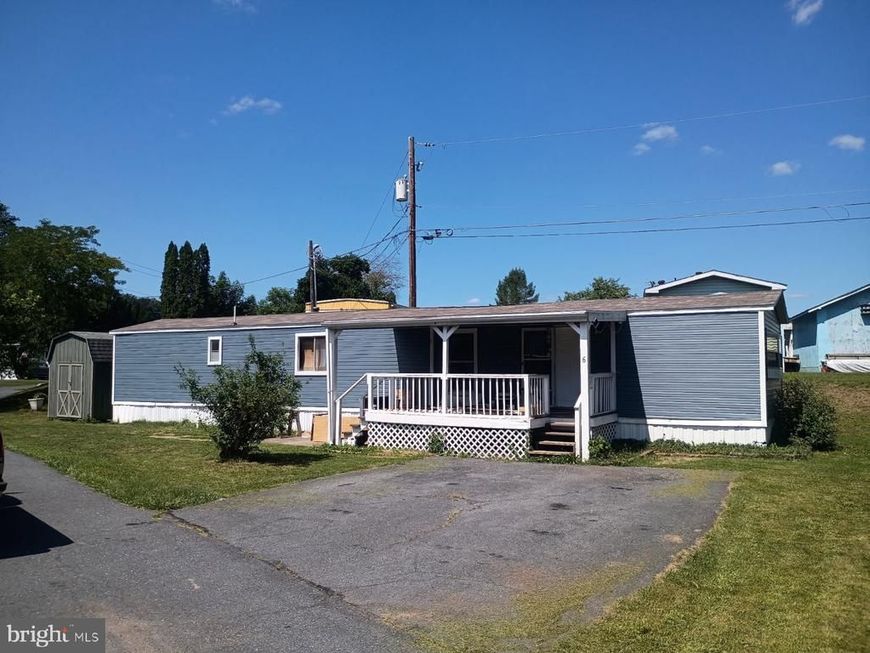
THIS IS AN OLDER MOBILE THAT HAS BEEN EXTENSIVELY REMODELED FROM NEW CARPETS, LUXURY VINYL PLANK, BATHROOM, SOME PANELING, SOME DRYWALL. ALSO NEW ROOF SHINGLES, PAINTING MOST OF INSIDE, LOOKS LIKE ALMOST NEW. THERE IS A COVERED FRONT PORCH TO RELAX ON AND A VERY NEW SHED AS WELL FOR STORAGE. REAR BEDROOM HAS A BUILT IN DESK AREA AND REAR DOOR OFF HALLWAY TO STEPS. THERE IS SOME FINISHING WORK THAT NEEDS TO BE COMPLETED IN THE NEXT WEEK BUT READY TO MOVE INTO. BUYER MUST BE APPROVED BY PARK AND SIGN LEASE. NEW REAR STEPS TO BE INSTALLED, KEY IS COMING CAN SHOW AFTER WEDNESDAY, CALL DAVE.
Property Features
Property Type: Residential - Mobile Home
Cooling: Window Unit(s)
Fuel Type: Oil
Heating: Forced Air
Home Style: Modular/Pre-Fabricated, Other
Lot Size: 0.00 Acre(S)
Roof Type: Shingle
Stories: 1.0
Taxes: $231
Year Built: 1974
Feature Descriptions
Additional Structures: Above Grade, Below Grade
Exterior: Vinyl Siding, Modular/Manufactured
Exterior: Outbuilding(s)
Flooring: Carpet, Luxury Vinyl Plank
Lot Dimensions: 0.00 Acre(S)
Municipality: WHEATFIELD TWP
Parking Notes: 2 Total Parking Spaces
Pet Restrictions: Breed Restrictions
Rooms: Living Room, Dining Room, Bedroom 2,Kitchen, Bedroom 1,Bathroom 1
Sewer: Public Sewer
SQFT Above Finished: 924
SQFT Total Finished: 924
Structure Type: Mobile Pre 1976
Total Garage/Parking Spaces: 2
Utilities: Cable TV Available, Sewer Available, Water Available
Water: Public
Room Sizes
Bathroom 1: 10 x 9 Level - Main
Bedroom 1: 13 x 11 Level - Main
Bedroom 2: 11 x 9 Level - Main
Dining Room: 6 x 13 Level - Main
Kitchen: 7 x 13 Level - Main
Living Room: 16 x 13 Level - Main
Local Schools
High School: SUSQUENITA
School District: SUSQUENITA
Listed By / Shown By
Listed By
Agency Name: Coldwell Banker Realty
Agency Phone: 7177614800
Shown By
Agent Name: The Gaines Group
Agent Phone: Cell: (410) 804-9600
Agency Title: Berkshire Hathaway HomeServices Homesale Realty

 First American
Estimate Your Payment
Estimated Payment
$ 152.41 per month $117.73 Principal & Interest $19.25 Property Tax $15.43 Homeowner's Insurance




 Corporate Office - 215 S Centerville Rd. Lancaster, PA 17603
6 Alexander Avenue | MLS# PAPY2009746
This single family home located at 6 Alexander Avenue , New Bloomfield, PA 17068 is currently listed for sale with an asking price of $52,900. This property was built in 1974 and has 2 bedrooms and 1 full baths with 924 sq. ft. Alexander Avenue is located in the PARADISE PARK subdivision within the SUSQUENITA school district. Search PARADISE PARK real estate on www.yermangainesteam.com today.