
BEDS3
BATHS3 full 1 partial
SQUARE FEET1,888
MLS#MDMC2251696
STATUSACTIVE
PROPERTY TYPEResidential - Townhouse
SUBDIVISIONKING FARM IRVINGTON
SCHOOLMONTGOMERY COUNTY PUBLIC SCHOOLS
Property Description
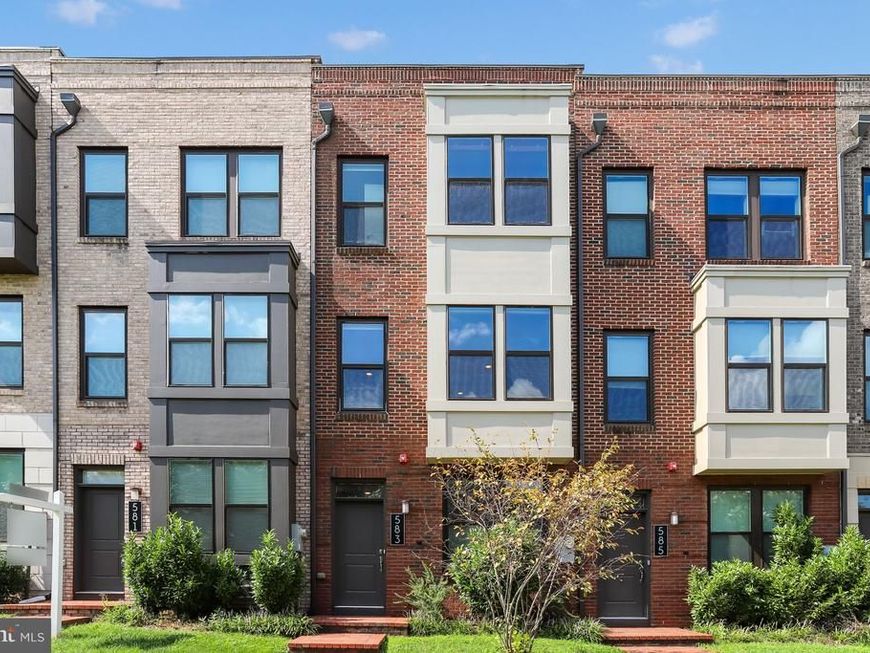
Beautiful 4-level TH by Pulte, built in 2020. This very thoughtful Burton model encompasses luxury, open floor plan design, and practical living spaces perfectly situated in King Farm. Hardwood flooring throughout (carpet on stairs only), upgraded cabintry, quartz counters, stainless steel appliances, plentiful recessed lighting, custom blinds, 2-car tandem garage w/ epoxy flooring...this TH has it all. Walk out onto trex balcony off kitchen. Intelligently sized main level has perfect flow from kithcen to dining area to living area with high ceilings and plenty of sunlight. Luxury primary suite w/ large glass enclosed double shower and additional bedroom with its own full bathroom comprise the 3rd level. On the top 4th level, you'll find a third bedroom with its own full bathroom, a loft that can be used as a flex space, and walk-out to a spacious rooftop patio. Upgraded structured wiring package. Premium lot faces onto well maintained courtyard. HOA fee includes all lawn care, community pools, tennis courts, fitness center and clubhouse, and courtesy shuttle bus all throughout the King Farm area, including the Shady Grove metro. Visit King Farm Citizens Assembly website.
Property Features
Property Type: Residential - Townhouse
Cooling: Central A/C
Fuel Type: Natural Gas
Garage: 2
Heating: Forced Air
Home Style: Contemporary
Lot Size: 0.03 Acres
Stories: 4.0
Taxes: $9,486
Year Built: 2020
Feature Descriptions
Additional Structures: Above Grade, Below Grade
Appliances: Dishwasher, Disposal, Microwave, Refrigerator, Oven/Range - Gas, Stainless Steel Appliances, Washer, Dryer
Community Amenities: Pool - Outdoor, Tennis Courts, Tot Lots/Playground, Transportation Service, Fitness Center, Club House
Exterior: Brick
Exterior: Sidewalks, Street Lights
Flooring: Hardwood
HOA Fee: $142.00/Monthly
Interior: Carpet, Ceiling Fan(s), Combination Kitchen/Dining, Combination Kitchen/Living, Family Room Off Kitchen, Floor Plan - Open, Pantry, Walk-in Closet(s)
Lot Dimensions: 0.03 Acre(S)
Municipality: City of Rockville
Parking Notes: 3 Total Parking Spaces
Pet Restrictions: Cats OK, Dogs OK
Rooms: Dining Room, Kitchen, Family Room, Laundry, Loft, Half Bath
Sewer: Public Sewer
Special View Info: Courtyard
SQFT Above Finished: 1888
SQFT Total Finished: 1888
Structure Type: Interior Row/Townhouse
Total Garage/Parking Spaces: 3
Water: Public
Local Schools
High School: GAITHERSBURG
School District: MONTGOMERY COUNTY PUBLIC SCHOOLS
Listed By / Shown By
Listed By
Agency Name: Pearson Smith Realty, LLC
Agency Phone: 5713861075
Shown By
Agent Name: The Gaines Group
Agent Phone: Cell: (410) 804-9600
Agency Title: Berkshire Hathaway HomeServices Homesale Realty

 First American
Estimate Your Payment
Estimated Payment
$ 2,575.22 per month $1,577.93 Principal & Interest $790.50 Property Tax $206.79 Homeowner's Insurance




 Corporate Office - 215 S Centerville Rd. Lancaster, PA 17603
583 Shorthorn Way | MLS# MDMC2251696
This townhouse located at 583 Shorthorn Way, Rockville, MD 20850 is currently listed for sale with an asking price of $709,000. This property was built in 2020 and has 3 bedrooms and 3 full and 1 partial baths with 1888 sq. ft. Shorthorn Way is located in the KING FARM IRVINGTON subdivision within the MONTGOMERY COUNTY PUBLIC SCHOOLS school district. Search KING FARM IRVINGTON real estate on www.yermangainesteam.com today.