
BEDS2
BATHS1 full
SQUARE FEET524
MLS#PAFL2036874
STATUSACTIVE
PROPERTY TYPEResidential - Single Family
SUBDIVISIONCOWANS VILLAGE
SCHOOLFANNETT-METAL
Property Description
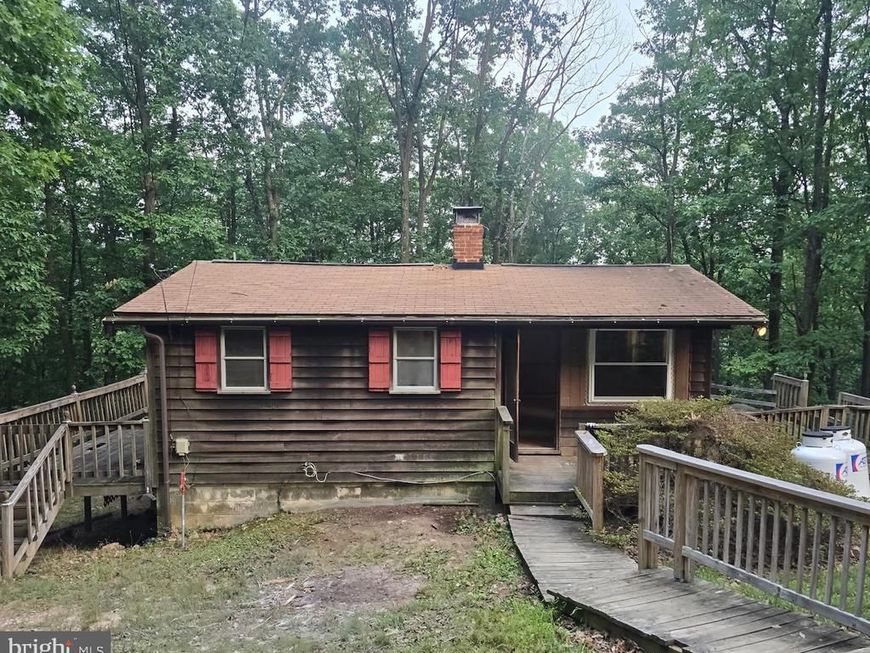
Nestled in the scenic Cowans Gap area, this 2-bedroom, 1-bath ranch offers a rare setting for those who love the outdoors. The property backs to State Game Lands and is within walking distance of Cowans Gap State Park, providing easy access to hiking, fishing, boating, hunting, and year-round recreation. A large rear deck overlooks the natural surroundings. There is a well and recently-inspected septic on site. Property needs work and is being sold as is. This is a great opportunity to create a space tailored to your needs in an exceptional setting. Whether you're looking for a weekend retreat, hunting getaway, or a home surrounded by nature, this property offers a combination of privacy, recreation, and potential. Buyer is responsible for independently verifying all property information.
Property Features
Property Type: Residential - Single Family
Basement: Yes
Basement: Full, Rear Entrance, Walkout Level
Cooling: None
Fireplaces: 1
Fuel Type: Electric, Propane - Leased
Heating: Baseboard - Electric, Other
Home Style: Ranch/Rambler
Lot Size: 0.23 Acres
Stories: 1.0
Taxes: $688
Year Built: 1973
Feature Descriptions
Additional Structures: Above Grade, Below Grade
Electric: 100 Amp Service
Exterior: Cedar
Location: Rural
Lot Dimensions: 0.23 Acre(S)
Municipality: METAL TWP
Rooms: Living Room, Bedroom 2,Kitchen, Bedroom 1,Other
Sewer: On Site Septic
Special View Info: Mountain, Trees/Woods
SQFT Above Finished: 524
SQFT Total Finished: 524
Structure Type: Detached
Water: Well
Room Sizes
Living Room: 18 x 11 Level - Main
Bedroom 1: 8 x 9 Level - Main
Bedroom 2: 7 x 9 Level - Main
Kitchen: 15 x 9 Level - Main
Other: 20 x 7 Level - Main
Local Schools
School District: FANNETT-METAL
Listed By / Shown By
Listed By
Agency Name: Keller Williams of Central PA
Agency Phone: 7177614300
Shown By
Agent Name: The Gaines Group
Agent Phone: Cell: (410) 804-9600
Agency Title: Berkshire Hathaway HomeServices Homesale Realty

 First American
Estimate Your Payment
Estimated Payment
$ 334.23 per month $244.81 Principal & Interest $57.33 Property Tax $32.08 Homeowner's Insurance




 Corporate Office - 215 S Centerville Rd. Lancaster, PA 17603
5770 Grouse Road | MLS# PAFL2036874
This single family home located at 5770 Grouse Road , Fort Loudon, PA 17224 is currently listed for sale with an asking price of $110,000. This property was built in 1973 and has 2 bedrooms and 1 full baths with 524 sq. ft. Grouse Road is located in the COWANS VILLAGE subdivision within the FANNETT-METAL school district. Search COWANS VILLAGE real estate on www.yermangainesteam.com today.