
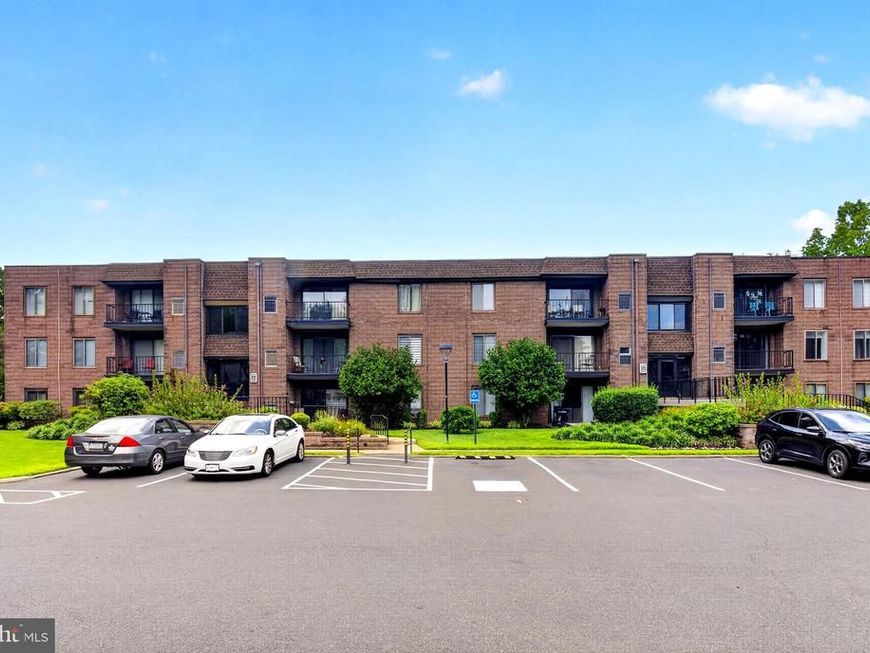
BEDS2
BATHS2 full
SQUARE FEET1,180
MLS#PABU2129172
STATUSACTIVE
PROPERTY TYPEResidential - Condominium
SUBDIVISIONSUMMIT RIDGE
SCHOOLNESHAMINY
Property Description
Welcome to 57 Oak Ridge Dr, a beautifully renovated two-bedroom condo offering a fresh, modern interior and an ideal blend of comfort, style, and convenience. Located in the highly desirable Summit Ridge community in Langhorne. The home has been recently renovated throughout, including new flooring, a refreshed kitchen, and updated bathrooms. The spacious living and dining area is bright and inviting, with direct access to a private balcony that extends the living space outdoors. The renovated kitchen features shaker-style cabinetry, quartz countertops, a contemporary tile backsplash, stainless steel appliances, and generous storage and workspace. Both bedrooms offer excellent natural light and ample closet space, while the renovated bathrooms showcase clean, modern finishes and updated fixtures. Conveniently located near highly regarded local schools, shopping centers, restaurants, parks, and major roads and highways, this home offers easy access throughout Bucks County and the surrounding area. Freshly renovated, move-in ready, and ideally located, 57 Oak Ridge Dr is an excellent opportunity for buyers seeking low-maintenance living in Langhorne.
Property Features
Property Type: Residential - Condominium
Cooling: Central A/C
Fuel Type: Electric
Heating: Heat Pump - Electric BackUp
Home Style: Unit/Flat
Stories: 3.0
Taxes: $3,713
Year Built: 1980
Feature Descriptions
Additional Structures: Above Grade, Below Grade
Appliances: Range Hood, Refrigerator, Washer, Dryer, Dishwasher
Condo/Coop Fee: $247.00/Monthly
Exterior: Frame
Exterior: Sidewalks, Street Lights, Exterior Lighting
Flooring: Vinyl, Tile/Brick, Laminate Plank
Interior: Primary Bath(s)
Lot: Level
Municipality: MIDDLETOWN TWP
Number of Rooms: 5
Sewer: Public Sewer
SQFT Above Finished: 1180
SQFT Total Finished: 1180
Structure Type: Unit/Flat/Apartment
Units: 1
Utilities: Cable TV
Water: Public
Windows: Energy Efficient, Replacement
Local Schools
High School: NESHAMINY
School District: NESHAMINY
Listed By / Shown By
Listed By
Agency Name: Tri-State Home Realty, LLC
Agency Phone: 2675468363
Shown By
Agent Name: The Gaines Group
Agent Phone: Cell: (410) 804-9600
Agency Title: Berkshire Hathaway HomeServices Homesale Realty

 First American
Estimate Your Payment
Estimated Payment
$ 1,162.76 per month $754.47 Principal & Interest $309.42 Property Tax $98.88 Homeowner's Insurance




 Corporate Office - 215 S Centerville Rd. Lancaster, PA 17603
57 Oakridge Drive | MLS# PABU2129172
This condo located at 57 Oakridge Drive , Langhorne, PA 19047 is currently listed for sale with an asking price of $339,000. This property was built in 1980 and has 2 bedrooms and 2 full baths with 1180 sq. ft. Oakridge Drive is located in the SUMMIT RIDGE subdivision within the NESHAMINY school district. Search SUMMIT RIDGE real estate on www.yermangainesteam.com today.