
BEDS4
BATHS2 full 1 partial
SQUARE FEET2,312
MLS#PALA2093874
STATUSACTIVE
PROPERTY TYPEResidential - Single Family
SUBDIVISIONROSEDALE
SCHOOLEASTERN LANCASTER COUNTY
Property Description
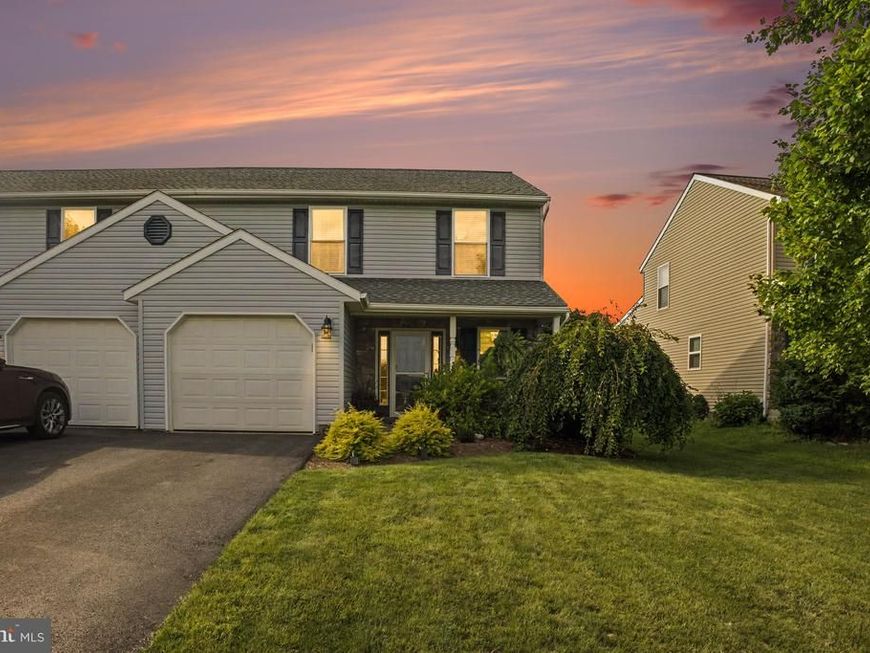
Welcome to 566 Daisy Drive, a beautifully maintained 4-bedroom, 2.5-bath semi-detached home in New Holland’s Rosedale community. The convenient first-floor layout features a primary suite with a private full bathroom, along with a spacious living room, kitchen, dining area, and powder room. Upstairs, 3 generously sized bedrooms and a second full bathroom create a comfortable and versatile retreat with plenty of space for family, overnight guests, a home office, or a hobby room. The recently finished basement is a true showstopper, featuring an open-concept layout, a 9-foot wet bar with quartz countertops and custom cabinetry, recessed lighting, luxury vinyl plank flooring, and Bilco door access to the exterior. Outside, enjoy impressive curb appeal, mature landscaping, a covered front porch, and a meticulously maintained, fully fenced backyard. The rear patio provides an ideal setting for relaxing or entertaining, while the charming storage shed, additional hardscaped area, and mature privacy trees add both function and character. Additional highlights include natural gas heat, central air conditioning, and an attached one-car garage. Conveniently located near New Holland’s parks, schools, shopping, and everyday amenities, this move-in-ready home offers a flexible floor plan and exceptional indoor and outdoor living space. Schedule your showing today!
Property Features
Property Type: Residential - Single Family
Basement: Yes
Basement: Fully Finished, Outside Entrance
Cooling: Central A/C
Fuel Type: Natural Gas
Garage: 1
Heating: Forced Air
Home Style: Traditional
Lot Size: 0.12 Acres
Roof Type: Shingle
Stories: 2.0
Taxes: $3,824
Year Built: 2011
Feature Descriptions
Additional Structures: Above Grade, Below Grade
Appliances: Built-In Microwave, Oven/Range - Gas, Dishwasher, Refrigerator, Stainless Steel Appliances, Washer/Dryer Hookups Only, Water Heater - High-Efficiency
Electric: 200+ Amp Service
Exterior: Frame, Vinyl Siding, Stone
Exterior: Sidewalks
Fencing: Vinyl
Flooring: Luxury Vinyl Plank, Carpet, Vinyl
Interior: Carpet, Ceiling Fan(s), Family Room Off Kitchen, Kitchen - Eat-In, Primary Bath(s), Upgraded Countertops, Window Treatments, Wood Floors
Lot Dimensions: 0.12 Acre(S)
Municipality: EARL TWP
Parking Notes: 3 Total Parking Spaces
Sewer: Public Sewer
SQFT Above Finished: 1668
SQFT Below Finished: 644
SQFT Total Finished: 2312
Structure Type: Twin/Semi-Detached
Total Garage/Parking Spaces: 3
Utilities: Natural Gas Available
Water: Public
Windows: Vinyl Clad
Local Schools
School District: EASTERN LANCASTER COUNTY
Listed By / Shown By
Listed By
Agency Name: Keller Williams Elite
Agency Phone: 7175532500
Shown By
Agent Name: The Gaines Group
Agent Phone: Cell: (410) 804-9600
Agency Title: Berkshire Hathaway HomeServices Homesale Realty

 First American
Estimate Your Payment
Estimated Payment
$ 1,224.62 per month $800.98 Principal & Interest $318.67 Property Tax $104.97 Homeowner's Insurance




 Corporate Office - 215 S Centerville Rd. Lancaster, PA 17603
566 Daisy Drive | MLS# PALA2093874
This single family home located at 566 Daisy Drive, New Holland, PA 17557 is currently listed for sale with an asking price of $359,900. This property was built in 2011 and has 4 bedrooms and 2 full and 1 partial baths with 2312 sq. ft. Daisy Drive is located in the ROSEDALE subdivision within the EASTERN LANCASTER COUNTY school district. Search ROSEDALE real estate on www.yermangainesteam.com today.