
BEDS3
BATHS3 full
SQUARE FEET2,114
MLS#MDPG2208986
STATUSACTIVE
PROPERTY TYPEResidential - Single Family
SUBDIVISIONSHERWOOD MANOR
SCHOOLPRINCE GEORGES COUNTY PUBLIC SCHOOLS
Property Description
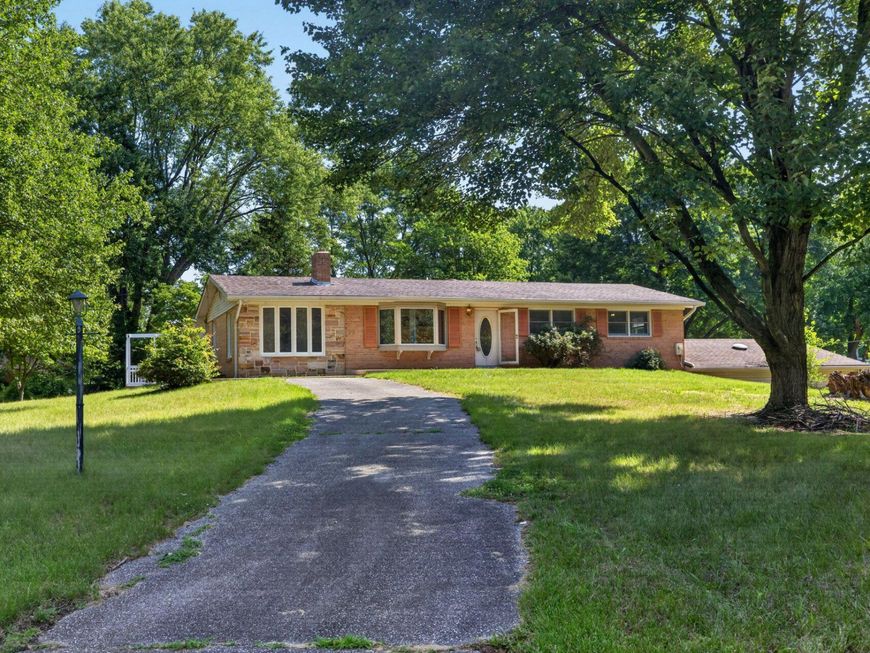
Welcome to 5611 Park Drive in Bowie! This 3-bedroom, 3 full-bath home is situated on a generously sized lot in an established Bowie neighborhood and is ready for its new owner to make it their own. Offering exceptional space, flexibility, and endless potential, this home is full of opportunity. A private front driveway leads directly to the main-level entrance, providing convenient first-floor access. Inside, you'll find a spacious layout featuring an added formal dining room highlighted by a unique custom flooring design that adds character and sets the space apart. The climate-controlled four-season room provides additional living space to enjoy year-round while overlooking the expansive backyard. The original attached garage has been converted into a versatile bonus room, perfect for a home office, playroom, gym, or additional living area. Need extra storage or workspace? The extra-deep oversized two-car garage at the basement level offers plenty of room for vehicles, hobbies, and more. The bedrooms are carpeted, with known hardwood flooring beneath the carpet, giving the next owner the option to uncover and refinish them if desired. As an added bonus, the oil tank will convey full at settlement, helping to offset a portion of the home's heating costs during the colder months. With its large lot, versatile layout, and thoughtful additions, this home offers a wonderful opportunity to add your personal touch while enjoying the space, flexibility, and charm it already provides. Don't miss your chance to see all that 5611 Park Drive has to offer!
Property Features
Property Type: Residential - Single Family
Basement: Yes
Basement: Unfinished, Walkout Level, Full
Cooling: Heat Pump(s)
Fireplaces: 1
Fuel Type: Oil, Electric
Garage: 2
Heating: Heat Pump - Oil BackUp
Home Style: Ranch/Rambler
Lot Size: 0.84 Acres
Stories: 2.0
Taxes: $7,477
Year Built: 1966
Feature Descriptions
Additional Structures: Above Grade, Below Grade
Exterior: Brick
Lot Dimensions: 0.84 Acre(S)
Parking Notes: 2 Total Parking Spaces
Sewer: Private Septic Tank
SQFT Above Finished: 2114
SQFT Total Finished: 2114
Structure Type: Detached
Total Garage/Parking Spaces: 2
Water: Well
Local Schools
School District: PRINCE GEORGES COUNTY PUBLIC SCHOOLS
Listed By / Shown By
Listed By
Agency Name: Berkshire Hathaway HomeServices PenFed Realty
Agency Phone: 4102660600
Shown By
Agent Name: The Gaines Group
Agent Phone: Cell: (410) 804-9600
Agency Title: Berkshire Hathaway HomeServices Homesale Realty

 First American
Estimate Your Payment
Estimated Payment
$ 2,057.91 per month $1,268.57 Principal & Interest $623.08 Property Tax $166.25 Homeowner's Insurance




 Corporate Office - 215 S Centerville Rd. Lancaster, PA 17603
5611 Park Drive | MLS# MDPG2208986
This single family home located at 5611 Park Drive, Bowie, MD 20715 is currently listed for sale with an asking price of $570,000. This property was built in 1966 and has 3 bedrooms and 3 full baths with 2114 sq. ft. Park Drive is located in the SHERWOOD MANOR subdivision within the PRINCE GEORGES COUNTY PUBLIC SCHOOLS school district. Search SHERWOOD MANOR real estate on www.yermangainesteam.com today.