
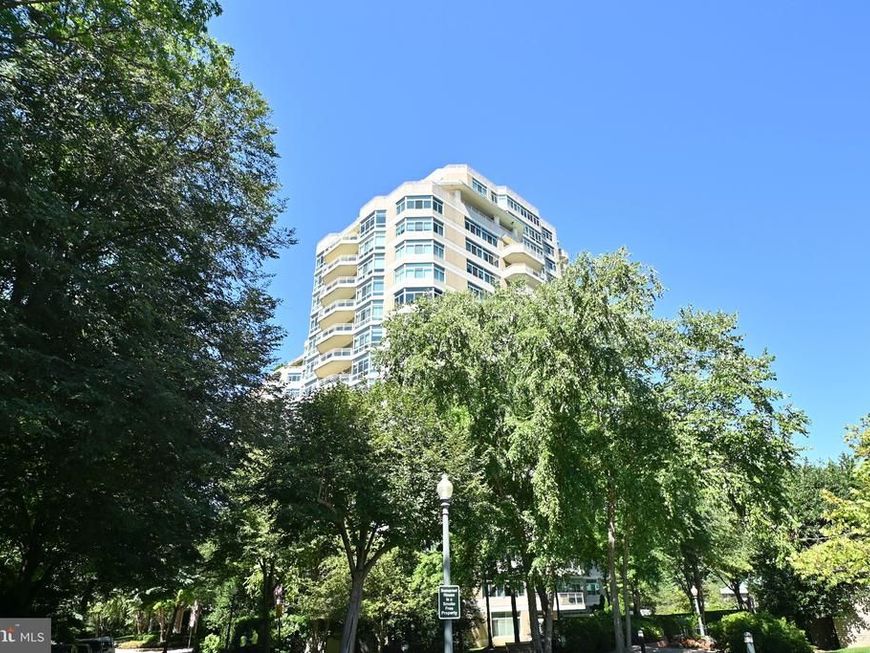
BEDS3
BATHS2 full 1 partial
SQUARE FEET3,021
MLS#MDMC2251620
STATUSACTIVE
PROPERTY TYPEResidential - Condominium
SUBDIVISIONSOMERSET HOUSE 2
SCHOOLMONTGOMERY COUNTY PUBLIC SCHOOLS
Property Description
Welcome to this stunning 3-bedroom, 2.5-bath luxury condominium, offering generous living space, elegant finishes, beautiful views, and exceptional resort-style amenities. A gracious foyer opens to an expansive living room and formal dining area accented by elegant French pocket doors. The well-appointed gourmet kitchen features a spacious breakfast area, while a separate laundry room and generous storage provide added convenience. The primary suite offers two walk-in closets and an updated en-suite bath with a separate shower. The spacious second bedroom also features a private en-suite bath, and beautiful light hardwood flooring enhances much of the home. Step outside to the expansive private balcony and enjoy impressive views. Residents enjoy outstanding amenities, including 24-hour gated security, valet parking, concierge service, indoor and outdoor pools, a fitness center, racquetball and tennis courts, billiards, entertainment rooms, landscaped gardens, and walking paths. With spacious interiors, beautiful views, and an impressive array of amenities, this exceptional residence offers luxury condominium living at its finest.
Property Features
Property Type: Residential - Condominium
Cooling: Central A/C
Fuel Type: Electric
Garage: 2
Heating: Heat Pump(s)
Home Style: Contemporary
Stories: 1.0
Taxes: $24,510
Year Built: 1990
Feature Descriptions
Accessibility: Elevator, Level Entry - Main
Additional Structures: Above Grade, Below Grade
Community Amenities: Basketball Courts, Billiard Room, Club House, Common Grounds, Community Center, Elevator, Exercise Room, Extra Storage, Fitness Center, Gated Community, Meeting Room, Party Room, Pool - Indoor, Pool - Outdoor, Racquet Ball, Sauna, Security, Swimming Pool, Tennis Courts
Condo/Coop Fee: $3755.00/Monthly
Parking Notes: 2 Total Parking Spaces
Pet Restrictions: Case by Case Basis
Sewer: Public Sewer
SQFT Above Finished: 3021
SQFT Total Finished: 3021
Structure Type: Unit/Flat/Apartment
Total Garage/Parking Spaces: 2
Units: 1
Water: Public
Local Schools
School District: MONTGOMERY COUNTY PUBLIC SCHOOLS
Listed By / Shown By
Listed By
Agency Name: RE/MAX Real Estate Connections
Agency Phone: 7036591109
Shown By
Agent Name: The Gaines Group
Agent Phone: Cell: (410) 804-9600
Agency Title: Berkshire Hathaway HomeServices Homesale Realty

 First American
Estimate Your Payment
Estimated Payment
$ 8,964.89 per month $6,120.31 Principal & Interest $2,042.50 Property Tax $802.08 Homeowner's Insurance




 Corporate Office - 215 S Centerville Rd. Lancaster, PA 17603
5610 Wisconsin Avenue, Unit 903 | MLS# MDMC2251620
This condo located at 5610 Wisconsin Avenue, Unit 903, Chevy Chase, MD 20815 is currently listed for sale with an asking price of $2,750,000. This property was built in 1990 and has 3 bedrooms and 2 full and 1 partial baths with 3021 sq. ft. Wisconsin Avenue, Unit 903 is located in the SOMERSET HOUSE 2 subdivision within the MONTGOMERY COUNTY PUBLIC SCHOOLS school district. Search SOMERSET HOUSE 2 real estate on www.yermangainesteam.com today.