
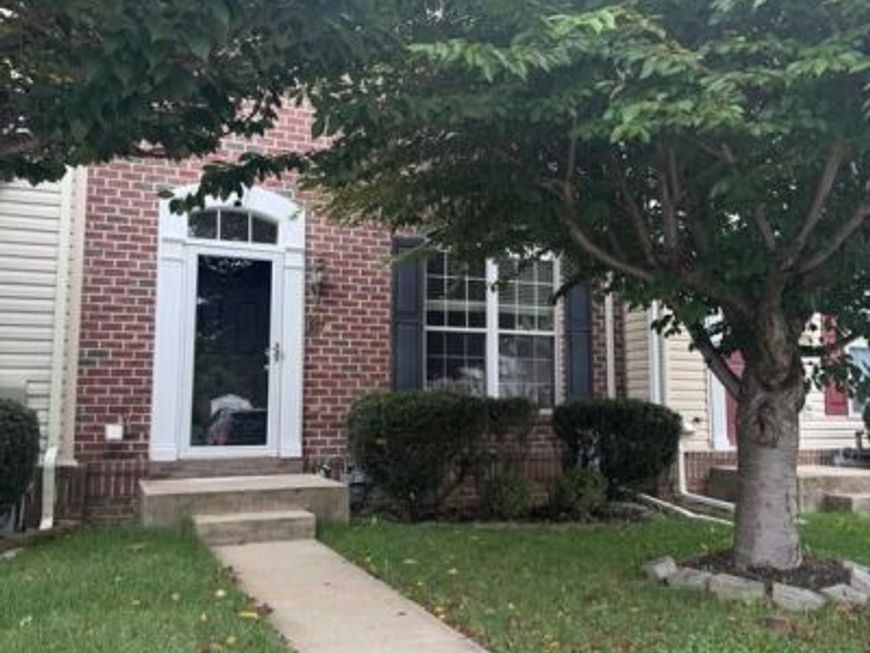
BEDS3
BATHS3 full 1 partial
SQUARE FEET2,010
MLS#MDHR2059074
STATUSACTIVE
PROPERTY TYPERental - Townhouse
SUBDIVISIONMONMOUTH MEADOWS
SCHOOLHARFORD COUNTY PUBLIC SCHOOLS
Property Description
This light filled townhouse sports a huge kitchen, three floors of bump outs and a fully finished basement. The primary suite has vaulted ceilings and a massive bathroom with a tub made for long weekend soaks. Two more bedrooms and a hall bath round out the top floor. The main level hosts a perfect space to entertain, lots of living space and a great deck for that summer book. The lower level with a large rec room also has a room that is perfect for a home office/spare bedroom as well as a full bath and walkout. If desired, tenant can pay for the pool membership fee and enjoy the pool and clubhouse for the season! Pets are allowed on a case by case basis. Small pets only. Please reach out to co-listing agent with clarifying questions.
Property Features
Property Type: Rental - Townhouse
Basement: Yes
Basement: Daylight, Full, Fully Finished, Heated, Improved, Interior Access, Outside Entrance, Rear Entrance, Sump Pump, Walkout Level, Windows
Fuel Type: Natural Gas
Heating: Forced Air
Home Style: Colonial
Lot Size: 0.05 Acres
Stories: 3.0
Year Built: 1990
Feature Descriptions
Additional Structures: Above Grade, Below Grade
Appliances: Dishwasher, Disposal, Dryer - Electric, Exhaust Fan, Icemaker, Microwave, Oven/Range - Gas, Range Hood, Refrigerator, Washer, Water Heater
Community Amenities: Pool - Outdoor
Electric: 200+ Amp Service
Exterior: Brick Front, Vinyl Siding
Exterior: BBQ Grill, Exterior Lighting, Sidewalks
Fencing: Rear, Wood
Flooring: Hardwood
HOA Fee: $0.00/Monthly
Interior: Bathroom - Stall Shower, Breakfast Area, Ceiling Fan(s), Chair Railings, Combination Kitchen/Dining, Family Room Off Kitchen, Floor Plan - Open, Kitchen - Eat-In, Kitchen - Gourmet, Kitchen - Table Space, Pantry, Primary Bath(s), Upgraded Countertops, Walk-in Closet(s), Wood Floors
Lot: Backs to Trees
Lot Dimensions: 0.05 Acre(S)
Municipality: UNINCORPORATE
Parking Features: Off Street, Unassigned
Pet Restrictions: Case by Case Basis
Sewer: Public Sewer
Special View Info: Street, Trees/Woods
SQFT Above Finished: 1520
SQFT Below Finished: 490
SQFT Total Finished: 2010
Structure Type: Interior Row/Townhouse
Water: Public
Windows: Double Pane, Screens
Local Schools
School District: HARFORD COUNTY PUBLIC SCHOOLS
Listed By / Shown By
Listed By
Agency Name: Weichert, Realtors - Diana Realty
Agency Phone: 4108931200
Shown By
Agent Name: The Gaines Group
Agent Phone: Cell: (410) 804-9600
Agency Title: Berkshire Hathaway HomeServices Homesale Realty

 First American




 Corporate Office - 215 S Centerville Rd. Lancaster, PA 17603
557 Kirkcaldy Way | MLS# MDHR2059074
This property located at 557 Kirkcaldy Way , Abingdon, MD 21009 is currently listed for rent with an asking price of $2,350 / Monthly. Kirkcaldy Way is located within the HARFORD COUNTY PUBLIC SCHOOLS school district. Search Abingdon real estate on www.yermangainesteam.com today.