
BEDS4
BATHS1 full 1 partial
SQUARE FEET1,482
MLS#PADE2121562
STATUSACTIVE UNDER CONTRACT
PROPERTY TYPEResidential - Single Family
SCHOOLWILLIAM PENN
Property Description
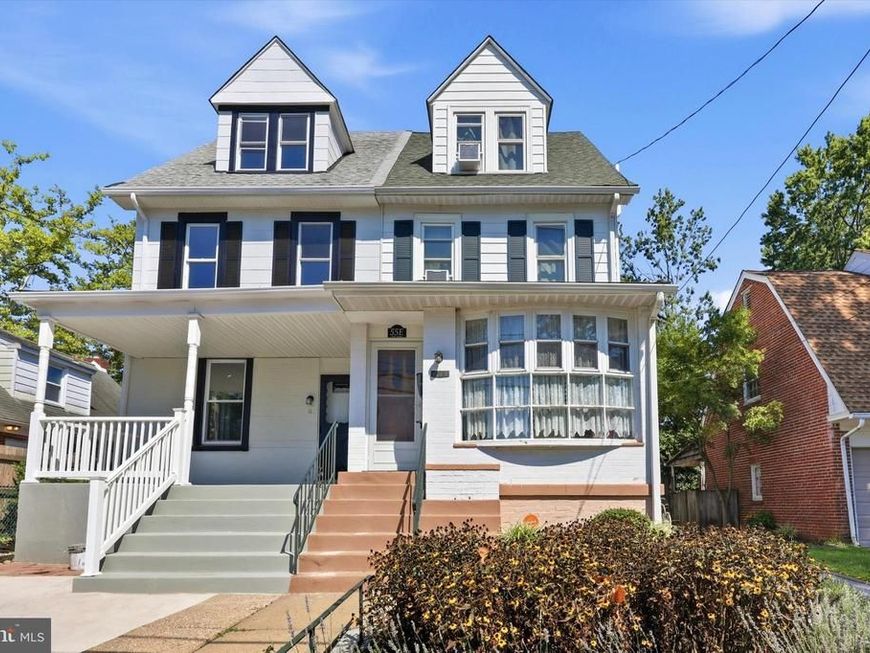
Welcome to 55 E Essex Avenue—a charming three-story twin in the heart of Lansdowne, where classic character meets thoughtful modern updates. From the moment you arrive, the inviting front garden sets the tone for this beautifully maintained home. Step inside to find original hardwood floors, abundant natural light, and a spacious living and dining area filled with warmth and character. Just beyond, the stunning designer-inspired kitchen was completely gutted and renovated in 2024, creating a space that is both stylish and highly functional. Featuring new cabinetry, quartz countertops, stainless steel appliances, and new flooring, this kitchen is truly the heart of the home. From the kitchen, step outside to your private driveway and beautifully landscaped backyard—an incredible garden oasis perfect for relaxing, entertaining, or enjoying your morning coffee. Upstairs, the second floor offers three generously sized bedrooms, each featuring original hardwood floors and ample closet space, along with a full hall bathroom. The third floor provides a private fourth bedroom and a conveniently located half bathroom, offering flexibility for guests, a home office, or additional living space. The basement provides excellent storage and houses the washer and dryer. Additional major updates include a complete electrical rewire in 2024 and fresh interior painting in 2026. Lovingly maintained by its current owners, this special home is truly move-in ready. Located in the heart of Lansdowne, enjoy the best of small-town charm with big-city convenience. The home is just blocks from the regional rail station and moments from Lansdowne's shops, restaurants, farmers' market, and newly renovated theater, with easy access to Philadelphia. With its original character, thoughtful updates, beautiful gardens, and unbeatable location, 55 E Essex Avenue is a home you won't want to miss.
Property Features
Property Type: Residential - Single Family
Basement: Yes
Basement: Daylight, Full
Cooling: Wall Unit
Fuel Type: Natural Gas
Heating: Forced Air
Home Style: Colonial
Lot Size: 0.06 Acres
Roof Type: Flat, Pitched, Shingle
Stories: 3.0
Taxes: $5,525
Year Built: 1911
Feature Descriptions
Additional Structures: Above Grade, Below Grade
Appliances: Dishwasher, Built-In Microwave, Dryer, Oven/Range - Gas, Refrigerator, Stainless Steel Appliances, Washer, Water Heater
Electric: 200+ Amp Service
Exterior: Brick
Exterior: Sidewalks, Street Lights
Flooring: Wood
Interior: Primary Bath(s), Ceiling Fan(s), Kitchen - Eat-In, Bathroom - Tub Shower, Dining Area, Floor Plan - Traditional, Formal/Separate Dining Room, Kitchen - Gourmet, Kitchen - Island, Pantry, Upgraded Countertops, Window Treatments, Wood Floors
Lot: Front Yard, Rear Yard
Lot Dimensions: 0.06 Acre(S)
Municipality: LANSDOWNE BORO
Number of Rooms: 7
Parking Features: Private
Parking Notes: 2 Total Parking Spaces
Rooms: Living Room, Dining Room, Primary Bedroom, Bedroom 2,Bedroom 3,Kitchen, Bedroom 1
Sewer: Public Sewer
SQFT Above Finished: 1482
SQFT Total Finished: 1482
Structure Type: Twin/Semi-Detached
Total Garage/Parking Spaces: 2
Utilities: Cable TV
Water: Public
Windows: Replacement
Room Sizes
Kitchen: 15 x 12 Level - Main
Dining Room: 13 x 11 Level - Main
Living Room: 20 x 15 Level - Main
Primary Bedroom: 18 x 14 Level - Upper 3
Bedroom 1: 14 x 11 Level - Upper 1
Bedroom 2: 11 x 11 Level - Upper 1
Bedroom 3: 9 x 7 Level - Upper 1
Local Schools
High School: PENN WOOD
School District: WILLIAM PENN
Listed By / Shown By
Listed By
Agency Name: Kurfiss Sotheby's International Realty
Agency Phone: 2157352225
Shown By
Agent Name: The Gaines Group
Agent Phone: Cell: (410) 804-9600
Agency Title: Berkshire Hathaway HomeServices Homesale Realty

 First American
Estimate Your Payment
Estimated Payment
$ 1,114.90 per month $578.65 Principal & Interest $460.42 Property Tax $75.83 Homeowner's Insurance




 Corporate Office - 215 S Centerville Rd. Lancaster, PA 17603
55 E Essex Avenue | MLS# PADE2121562
This single family home located at 55 E Essex Avenue, Lansdowne, PA 19050 is currently listed for sale with an asking price of $260,000. This property was built in 1911 and has 4 bedrooms and 1 full and 1 partial baths with 1482 sq. ft. E Essex Avenue is located within the WILLIAM PENN school district. Search Lansdowne real estate on www.yermangainesteam.com today.