
BEDS4
BATHS2 full 1 partial
SQUARE FEET1,988
MLS#MDCR2037040
STATUSACTIVE
PROPERTY TYPEResidential - Single Family
SUBDIVISIONAUTUMN RIDGE
SCHOOLCARROLL COUNTY PUBLIC SCHOOLS
Property Description
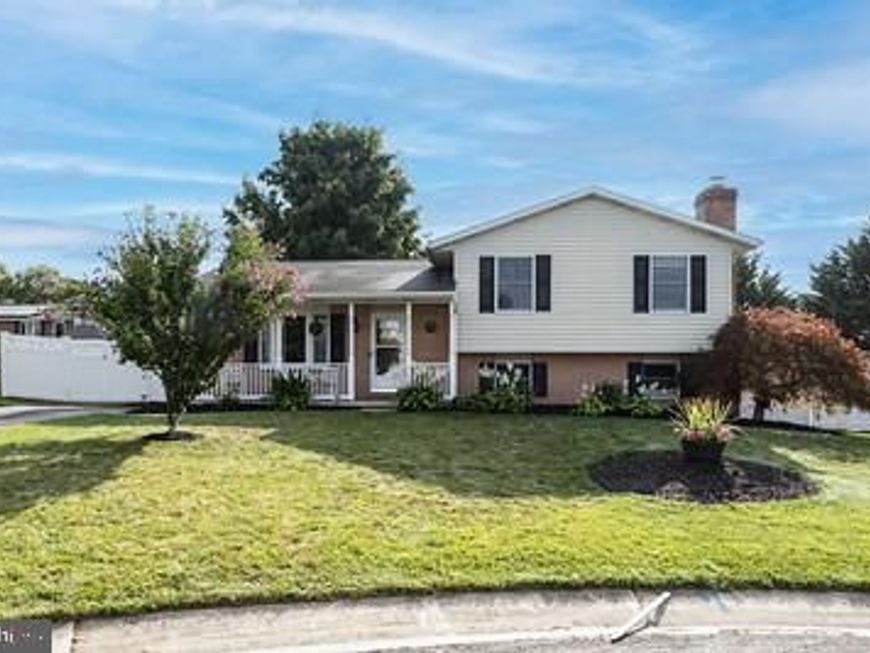
Extremely well-maintained brick front/Vinyl home at end of Cul del sac. NO HOA! 3 Bedroom home, but easily a 4th bedroom or office, or playroom with half bath. Fully fenced in backyard with 2 patios and a 3-season sunroom. Master bathroom has ceramic tile, granite counter tops, very large shower and 2 closets. Stainless steel appliances installed in 2026. Hot water heater installed 2025. Washer & Dryer installed in 2022. Massive family room. Multiple ceiling fans, recessed lights. Lower-level basement is unfinished, but easily turned into additional bedroom, living space, man cave etc. Less than 5 minutes from multiple shopping centers with grocery stores, banks, cleaners, restaurants and bars. Easy access to Route 140 (Baltimore Blvd.) A must see to believe. Set up a showing and bring us an offer.
Property Features
Property Type: Residential - Single Family
Basement: Yes
Basement: Unfinished
Cooling: Ceiling Fan(s), Central A/C
Fireplaces: 1
Fuel Type: Electric
Heating: Heat Pump(s)
Home Style: Split Level
Lot Size: 0.21 Acres
Roof Type: Shingle
Stories: 4.0
Taxes: $4,438
Year Built: 1994
Feature Descriptions
Additional Structures: Above Grade, Below Grade
Appliances: Built-In Microwave, Dishwasher, Disposal, Icemaker, Oven/Range - Electric, Refrigerator, Water Heater, Dryer, Stove, Washer
Exterior: Combination, Brick
Exterior: Flood Lights, Gutter System
Fencing: Vinyl, Privacy
Fireplace: Wood, Brick, Mantel(s)
Flooring: Hardwood, Carpet, Ceramic Tile
Interior: Combination Kitchen/Dining, Attic, Floor Plan - Open, Kitchen - Island, Pantry, Primary Bath(s), Bathroom - Tub Shower, Walk-in Closet(s), Window Treatments, Recessed Lighting, Ceiling Fan(s)
Lot: Cul-de-sac, Level, Rear Yard, Front Yard
Lot Dimensions: 0.21 Acre(S)
Number of Rooms: 9
Parking Features: Asphalt Driveway
Parking Notes: 2 Total Parking Spaces
Rooms: Living Room, Dining Room, Primary Bedroom, Bedroom 2,Bedroom 3,Kitchen, Family Room, Basement, Office, Utility Room, Bathroom 2,Bathroom 3,Primary Bathroom
Sewer: Public Sewer
SQFT Above Finished: 1988
SQFT Total Finished: 1988
Structure Type: Detached
Total Garage/Parking Spaces: 2
Utilities: Cable TV, Phone Connected
Water: Public
Windows: Double Hung, Double Pane
Room Sizes
Living Room: 18 x 11 Level - Main
Basement: 24 x 21 Level - Lower 2
Family Room: 24 x 21 Level - Lower 1
Primary Bedroom: 13 x 13 Level - Upper 1
Bedroom 2: 11 x 9 Level - Upper 1
Kitchen: 19 x 13 Level - Main
Bedroom 3: 10 x 9 Level - Upper 1
Local Schools
High School: WINTERS MILL
Middle School: EAST
Elementary School: WILLIAM WINCHESTER
School District: CARROLL COUNTY PUBLIC SCHOOLS
Listed By / Shown By
Listed By
Agency Name: Coldwell Banker Realty
Agency Phone: 4102242200
Shown By
Agent Name: The Gaines Group
Agent Phone: Cell: (410) 804-9600
Agency Title: Berkshire Hathaway HomeServices Homesale Realty

 First American
Estimate Your Payment
Estimated Payment
$ 1,565.27 per month $1,056.92 Principal & Interest $369.83 Property Tax $138.51 Homeowner's Insurance




 Corporate Office - 215 S Centerville Rd. Lancaster, PA 17603
55 Bonfire Court | MLS# MDCR2037040
This single family home located at 55 Bonfire Court, Westminster, MD 21157 is currently listed for sale with an asking price of $474,900. This property was built in 1994 and has 4 bedrooms and 2 full and 1 partial baths with 1988 sq. ft. Bonfire Court is located in the AUTUMN RIDGE subdivision within the CARROLL COUNTY PUBLIC SCHOOLS school district. Search AUTUMN RIDGE real estate on www.yermangainesteam.com today.