
BEDS3
BATHS2 full
SQUARE FEET2,060
MLS#MDCH2058492
STATUSACTIVE
PROPERTY TYPEResidential - Single Family
SCHOOLCHARLES COUNTY PUBLIC SCHOOLS
Property Description
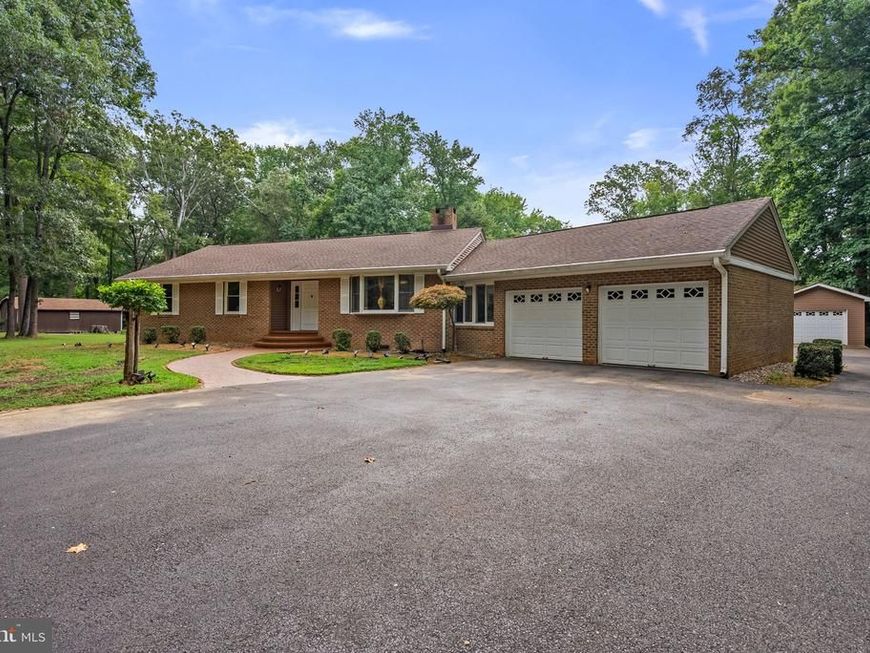
**Rare Opportunity*** Charming and well cared for Brick Rambler with Basement in a Prime Location. -- VA Assumable**Sitting on 2 Private Acres acres just off of the Potomac and nestled near hundreds of acres of State Park land, this home shows well and includes updates. -- Featuring 2 Levels, 3 Bedrooms, 2 Full Bathrooms, Bonus Rec Room on main level, an Attached Garage and additional Detached Garage, Level Yard, Spacious Parking and a Full unfinished basement (with separate entrance) as a blank skate waiting for your best ideas--The main entrance invites you in with rural charm, beautiful hardwood floors, plenty of natural light, both charming and providing a warm overall sense of home. There are 3 spacious Bedrooms on the main level, the Primary Bedroom featuring a remodeled private Bathroom. ---The rec room on the main level provides additional space that can be used for office, playroom, entertainment or whatever you can think of. Enjoy the deck and spacious deep rear yard perfect for play and entertaining with a driveway that fits several cars comfortably. ---The Basement Level features separate a rear entrance and is ready to be finished with your best design---In the heart of Bryans Road just beyond the hustle and bustle, yet convenient to all amenities, work, military and entertainment...Must see!
Property Features
Property Type: Residential - Single Family
Basement: Yes
Basement: Connecting Stairway, Unfinished, Full, Outside Entrance, Rear Entrance
Cooling: Central A/C
Fireplaces: 1
Fuel Type: Electric
Garage: 3
Heating: Heat Pump(s), Central
Home Style: Ranch/Rambler
Lot Size: 2.00 Acres
Roof Type: Asphalt
Stories: 2.0
Taxes: $5,661
Year Built: 1980
Feature Descriptions
Additional Structures: Above Grade, Below Grade
Appliances: Cooktop, Cooktop - Down Draft, Dishwasher, Dryer, Dryer - Front Loading, Exhaust Fan, Icemaker, Microwave, Oven - Self Cleaning, Oven - Wall, Oven/Range - Gas, Refrigerator, Washer
Exterior: Brick
Fireplace: Fireplace - Glass Doors, Mantel(s)
Flooring: Hardwood, Ceramic Tile, Carpet
Interior: Breakfast Area, Combination Kitchen/Dining, Dining Area, Primary Bath(s), Built-Ins
Location: Rural
Lot: Backs to Trees, Landscaping, Partly Wooded, Private, Secluded
Lot Dimensions: 2.00 Acre(S)
Parking Features: Paved Driveway, Asphalt Driveway
Parking Notes: 13 Total Parking Spaces
Pet Restrictions: No Pet Restrictions
Rooms: Living Room, Dining Room, Primary Bedroom, Bedroom 2,Bedroom 3,Kitchen, Basement, Sun/Florida Room
Sewer: Septic Exists
Special View Info: Trees/Woods
SQFT Above Finished: 2060
SQFT Total Finished: 2060
Structure Type: Detached
Total Garage/Parking Spaces: 13
Utilities: Cable TV Available
Water: Well
Wooded: Yes
Room Sizes
Dining Room: 15 x 10 Level - Main
Living Room: 16 x 15 Level - Main
Primary Bedroom: 23 x 14 Level - Main
Bedroom 2: 11 x 11 Level - Main
Bedroom 3: 11 x 11 Level - Main
Kitchen: 13 x 11 Level - Main
Local Schools
School District: CHARLES COUNTY PUBLIC SCHOOLS
Listed By / Shown By
Listed By
Agency Name: CENTURY 21 New Millennium
Agency Phone: 2025460055
Shown By
Agent Name: The Gaines Group
Agent Phone: Cell: (410) 804-9600
Agency Title: Berkshire Hathaway HomeServices Homesale Realty

 First American
Estimate Your Payment
Estimated Payment
$ 1,780.71 per month $1,157.29 Principal & Interest $471.75 Property Tax $151.67 Homeowner's Insurance




 Corporate Office - 215 S Centerville Rd. Lancaster, PA 17603
5425 Chapmans Landing Road | MLS# MDCH2058492
This single family home located at 5425 Chapmans Landing Road, Indian Head, MD 20640 is currently listed for sale with an asking price of $520,000. This property was built in 1980 and has 3 bedrooms and 2 full baths with 2060 sq. ft. Chapmans Landing Road is located within the CHARLES COUNTY PUBLIC SCHOOLS school district. Search Indian Head real estate on www.yermangainesteam.com today.