
BEDS2
BATHS2 full 1 partial
SQUARE FEET1,360
MLS#MDPG2214518
STATUSACTIVE
PROPERTY TYPEResidential - Townhouse
SUBDIVISIONTOWN CENTER AT CAMP SPRINGS
SCHOOLPRINCE GEORGES COUNTY PUBLIC SCHOOLS
Property Description
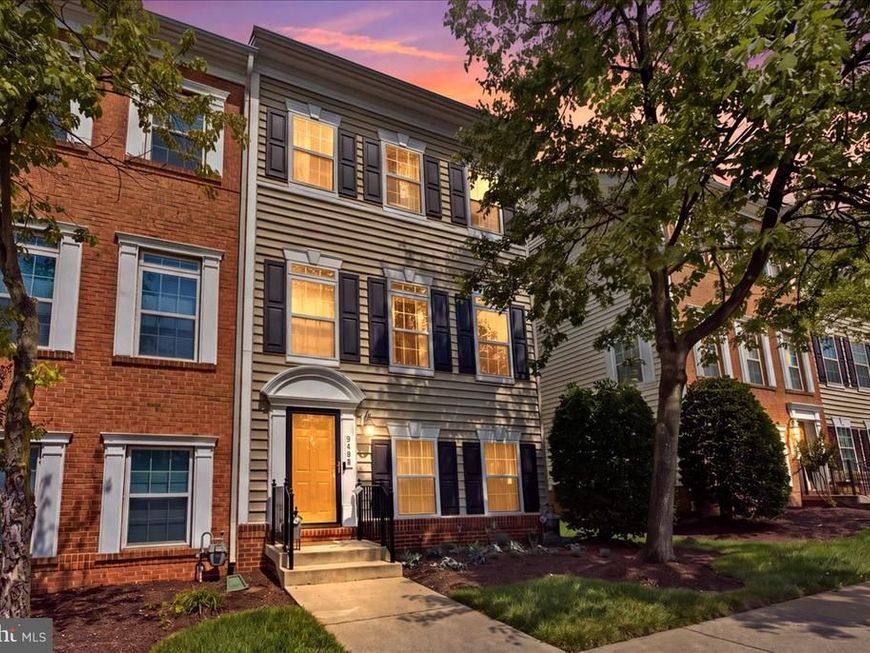
Welcome to 5408 Lanier Ave, where comfort, convenience, and low-maintenance living come together! This beautifully designed end-unit townhome is tucked inside the desirable gated Town Center at Camp Springs community and offers three levels of versatile living space, an attached 2-car garage, and a location that makes commuting and everyday living a breeze. Step inside and discover a flexible entry-level space featuring built-in cabinetry, perfect for a home office, study, fitness area, or additional lounge space. Upstairs, the main living level is ideal for both relaxing and entertaining, featuring beautiful hardwood flooring, crown molding, a welcoming gas fireplace, and access to your private deck. The kitchen sits at the heart of the home and features granite countertops, 42-inch cabinetry, stainless steel appliances, an island, pantry, and generous workspace, with a convenient powder room nearby. The upper level features a highly desirable layout with two spacious primary suites, each offering its own private en-suite bathroom and walk-in closet, giving homeowners and guests comfort and privacy. The conveniently located upper-level laundry makes everyday living even easier. Enjoy the benefits of a gated community with playground areas, lawn maintenance and snow removal, while being walking distance from Branch Avenue Metro, I-495, shopping, dining, National Harbor, MGM, Tanger Outlets, Joint Base Andrews, and Washington, DC. Whether you're looking for your first home, need easy access to the DC metro area, or simply want the convenience of townhome living with a garage and plenty of functional space, 5408 Lanier Ave is ready to impress. Schedule your private showing and come see everything this home has to offer!
Property Features
Property Type: Residential - Townhouse
Cooling: Central A/C
Fireplaces: 1
Fuel Type: Natural Gas
Garage: 2
Heating: Forced Air
Home Style: Traditional
Lot Size: 0.03 Acres
Stories: 3.0
Taxes: $3,355
Year Built: 2006
Feature Descriptions
Additional Structures: Above Grade, Below Grade
Community Amenities: Gated Community, Tot Lots/Playground
Exterior: CPVC/PVC, Vinyl Siding
Fireplace: Gas/Propane, Mantel(s)
Flooring: Hardwood, Carpet, Other
HOA Fee: $108.00/Monthly
Interior: Walk-in Closet(s)
Lot Dimensions: 0.03 Acre(S)
Parking Features: Paved Parking, Private
Parking Notes: 2 Total Parking Spaces
Pet Restrictions: No Pet Restrictions
Sewer: Public Sewer
SQFT Above Finished: 1360
SQFT Total Finished: 1360
Structure Type: End of Row/Townhouse
Total Garage/Parking Spaces: 2
Utilities: Water Available, Sewer Available, Electric Available, Natural Gas Available
Water: Public
Local Schools
School District: PRINCE GEORGES COUNTY PUBLIC SCHOOLS
Listed By / Shown By
Listed By
Agency Name: EXP Realty, LLC
Agency Phone: 8333357433
Shown By
Agent Name: The Gaines Group
Agent Phone: Cell: (410) 804-9600
Agency Title: Berkshire Hathaway HomeServices Homesale Realty

 First American
Estimate Your Payment
Estimated Payment
$ 1,399.75 per month $990.38 Principal & Interest $279.58 Property Tax $129.79 Homeowner's Insurance




 Corporate Office - 215 S Centerville Rd. Lancaster, PA 17603
5408 Lanier Avenue | MLS# MDPG2214518
This townhouse located at 5408 Lanier Avenue, Suitland, MD 20746 is currently listed for sale with an asking price of $445,000. This property was built in 2006 and has 2 bedrooms and 2 full and 1 partial baths with 1360 sq. ft. Lanier Avenue is located in the TOWN CENTER AT CAMP SPRINGS subdivision within the PRINCE GEORGES COUNTY PUBLIC SCHOOLS school district. Search TOWN CENTER AT CAMP SPRINGS real estate on www.yermangainesteam.com today.