
BEDS2
BATHS2 full
SQUARE FEET1,244
MLS#MDWO2040632
STATUSACTIVE
PROPERTY TYPEResidential - Condominium
SCHOOLWORCESTER COUNTY PUBLIC SCHOOLS
Property Description
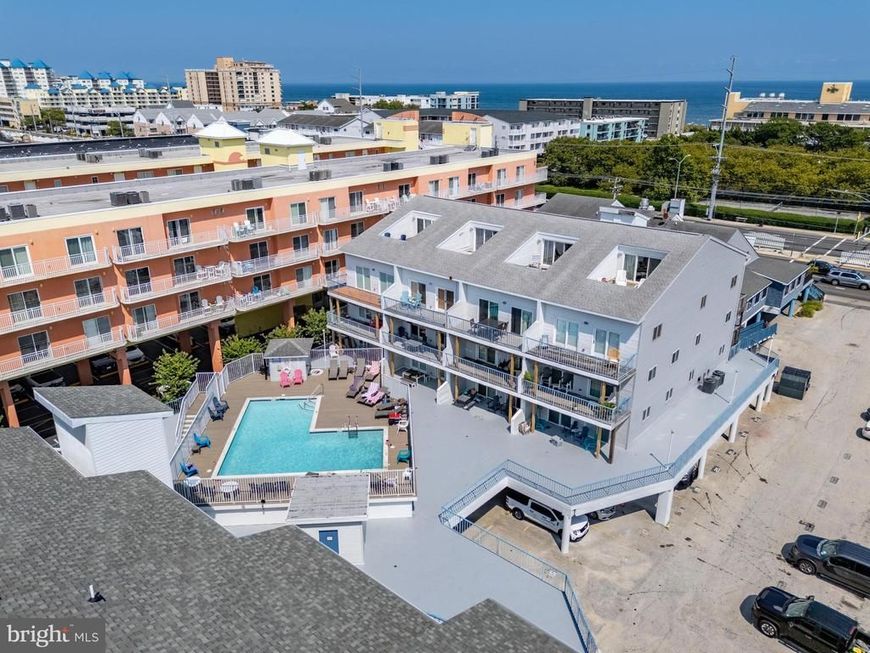
STUNNING COMPLETELY UPDATED 2BR/2BA BAY FRONT CONDO - Steps to the beach! Experience coastal living at its finest in this beautifully renovated condo overlooking the pool. Open floor plan and off white wood looking tile throughout the main living area. Relax in the primary bedroom with tray ceiling and en-suite bathroom with custom shower. Separate laundry room adds convenience and extra storage. Major renovations were completed in 2021 on the interior including new kitchen with stainless steel appliances, microwave, dishwasher, gorgeous quartz counter tops, custom cabinetry with soft close drawers and more giving this home a modern, stylish feel from top to bottom. Railings and decks have been done and work on pool deck is in progress. Final assessment due in February 2027 of 2668.75. Located in the heart of midtown and just a quick walk to the beach, Macky's Bayside Bar and Restaurant, Sunsations, jet ski and watercraft rentals, shopping and grocery. Perfect for year round living or beach getaway. Make this your dream come true!!
Property Features
Property Type: Residential - Condominium
Cooling: Central A/C, Heat Pump(s)
Fuel Type: Electric
Heating: Heat Pump(s)
Home Style: Coastal
Stories: 3.0
Taxes: $4,291
Year Built: 1985
Feature Descriptions
Accessibility: Elevator
Additional Structures: Above Grade
Appliances: Built-In Microwave, Dishwasher, Disposal, Dryer, Dryer - Electric, ENERGY STAR Clothes Washer, ENERGY STAR Refrigerator, Energy Efficient Appliances, Oven/Range - Electric, Washer, Water Heater
Building Name: San Remo
Community Amenities: Pool - Outdoor
Condo/Coop Fee: $1600.00/Quarterly
Exterior: Frame, Stick Built
Exterior: Exterior Lighting, Fire Escape, Outside Shower, Street Lights
Flooring: Luxury Vinyl Plank
Interior: Ceiling Fan(s), Combination Dining/Living, Floor Plan - Open
Location: Bayblock
Municipality: Ocean City
Number of Rooms: 5
Parking Features: Parking Space Conveys, Private
Pet Restrictions: Cats OK, Dogs OK
Rooms: Bedroom 2,Bedroom 1,Laundry, Bathroom 1,Bathroom 2
Sewer: Public Sewer
Special View Info: Other
SQFT Above Finished: 1244
SQFT Total Finished: 1244
Structure Type: Unit/Flat/Apartment
Utilities: Cable TV, Electric Available
Water: Public
Local Schools
School District: WORCESTER COUNTY PUBLIC SCHOOLS
Listed By / Shown By
Listed By
Agency Name: Coldwell Banker Realty
Agency Phone: 4438562211
Shown By
Agent Name: The Gaines Group
Agent Phone: Cell: (410) 804-9600
Agency Title: Berkshire Hathaway HomeServices Homesale Realty

 First American
Estimate Your Payment
Estimated Payment
$ 1,263.54 per month $800.98 Principal & Interest $357.58 Property Tax $104.97 Homeowner's Insurance




 Corporate Office - 215 S Centerville Rd. Lancaster, PA 17603
5401 Coastal Highway , Unit 2080B | MLS# MDWO2040632
This condo located at 5401 Coastal Highway , Unit 2080B, Ocean City, MD 21842 is currently listed for sale with an asking price of $359,900. This property was built in 1985 and has 2 bedrooms and 2 full baths with 1244 sq. ft. Coastal Highway , Unit 2080B is located within the WORCESTER COUNTY PUBLIC SCHOOLS school district. Search Ocean City real estate on www.yermangainesteam.com today.