
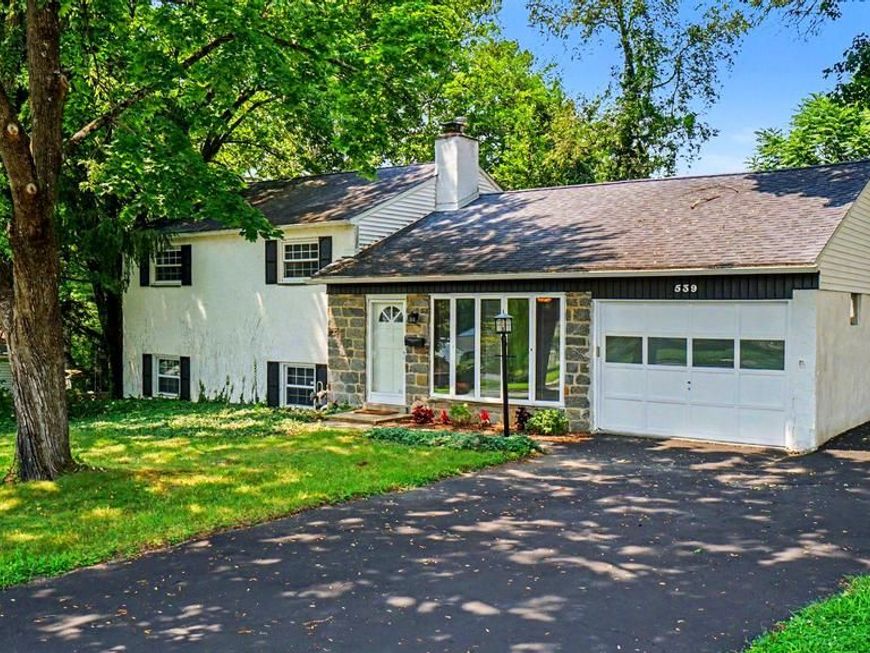
BEDS3
BATHS1 full 1 partial
SQUARE FEET1,688
MLS#PAMC2190162
STATUSACTIVE
PROPERTY TYPEResidential - Single Family
SUBDIVISIONWASHINGTON PARK
SCHOOLUPPER MERION AREA
Property Description
COMMING SOON!!! This Charming, Delightful, and Beautifully Maintained Home is located in the Award Winning Upper Merion School District****Stunning! Move Right In!****This newly renovated home offers the perfect balance of modern luxury and family-friendly comfort, design with thoughtful detail throughout. The Spacious Living Room features a large bow window that fills the room with natural light, highlights the fresh neutral color palette and open layout. The stone, wood-burning fireplace, is a beautiful addition. The dining area effortlessly connects to both the kitchen and living space, creating a smooth flow that's perfect for entertaining or casual everyday dining. A large sliding glass door fills the room with natural light, and opens to a large, screened in, outdoor living area, just perfect for summer barbeques, family fun time, or a quiet evening unwinding after a long day. Upstairs you will find three large, and spacious bedrooms with more than ample closet space. Plenty of storage. The lower level expands the homes versatility with a spacious, finished, family room just waiting for everyone to enjoy. The home offers high-end finishes and elegant design throughout. The location shines! With a top-rated school district , and just minutes away from parks, playgrounds and the expansive Valley Forge National Historical Park. You'll also enjoy unique and unbelievable convenience of King of Prussia living, with world-class shopping, dining and entertainment. Convenient to all major highways. This home is more than just a place to live, It's a lifestyle. Whether you are drawn to the wonderful finishes, functional design, or family-friendly community, this King of Prussia Gem has it all! Schedule your showing today and experience suburban living at its finest!
Property Features
Property Type: Residential - Single Family
Basement: Yes
Basement: Connecting Stairway, Full, Fully Finished, Heated, Interior Access, Improved, Poured Concrete
Cooling: Central A/C
Fireplaces: 1
Fuel Type: Natural Gas
Garage: 1
Heating: Baseboard - Hot Water
Home Style: Split Level, Traditional, Colonial
Lot Size: 0.32 Acres
Roof Type: Architectural Shingle, Pitched, Shingle
Stories: 2.0
Taxes: $5,183
Year Built: 1956
Feature Descriptions
Additional Structures: Above Grade, Below Grade
Appliances: Built-In Range, Dishwasher, Dryer, Energy Efficient Appliances, Oven - Self Cleaning, Oven - Single, Oven/Range - Electric, Refrigerator, Washer, Water Heater - High-Efficiency
Exterior: Stucco
Exterior: Exterior Lighting, Street Lights, Flood Lights, Chimney Cap(s)
Fencing: Partially, Privacy, Wood, Rear
Fireplace: Mantel(s), Wood, Screen, Stone
Flooring: Carpet, Ceramic Tile, Hardwood, Laminate Plank
Interior: Attic, Bathroom - Tub Shower, Breakfast Area, Built-Ins, Carpet, Chair Railings, Crown Moldings, Dining Area, Ceiling Fan(s), Kitchen - Eat-In, Kitchen - Country, Formal/Separate Dining Room, Floor Plan - Traditional, Floor Plan - Open, Laundry Chute, Recessed Lighting, Upgraded Countertops, Wood Floors
Location: Rural
Lot: Cleared, Front Yard, Interior, Irregular, Landscaping, Private, Rear Yard, Road Frontage, SideYard(s)
Lot Dimensions: 0.32 Acre(S)
Municipality: UPPER MERION TWP
Parking Features: Paved Driveway, Private
Parking Notes: 7 Total Parking Spaces
Pet Restrictions: No Pet Restrictions
Sewer: Public Sewer
SQFT Above Finished: 1328
SQFT Below Finished: 360
SQFT Total Finished: 1688
Structure Type: Detached
Total Garage/Parking Spaces: 7
Utilities: Cable TV Available, Electric Available, Natural Gas Available, Phone Available, Sewer Available, Water Available
Water: Public
Windows: Casement, Energy Efficient, Storm
Local Schools
High School: UPPER MERION
School District: UPPER MERION AREA
Listed By / Shown By
Listed By
Agency Name: EveryHome Realtors
Agency Phone: 2156995555
Shown By
Agent Name: The Gaines Group
Agent Phone: Cell: (410) 804-9600
Agency Title: Berkshire Hathaway HomeServices Homesale Realty

 First American
Estimate Your Payment
Estimated Payment
$ 1,665.11 per month $1,090.31 Principal & Interest $431.92 Property Tax $142.89 Homeowner's Insurance




 Corporate Office - 215 S Centerville Rd. Lancaster, PA 17603
539 N Prince Frederick Street | MLS# PAMC2190162
This single family home located at 539 N Prince Frederick Street, King of Prussia, PA 19406 is currently listed for sale with an asking price of $489,900. This property was built in 1956 and has 3 bedrooms and 1 full and 1 partial baths with 1688 sq. ft. N Prince Frederick Street is located in the WASHINGTON PARK subdivision within the UPPER MERION AREA school district. Search WASHINGTON PARK real estate on www.yermangainesteam.com today.