
BEDS3
BATHS1 full
SQUARE FEET1,660
MLS#PALN2028102
STATUSACTIVE
PROPERTY TYPEResidential - Single Family
SCHOOLEASTERN LEBANON COUNTY
Property Description
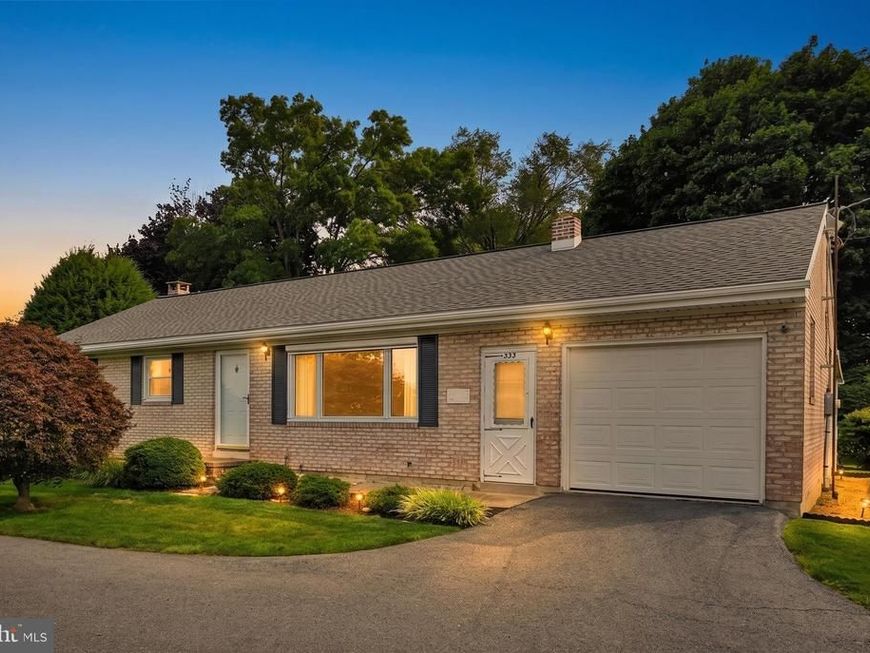
Welcome home! Lovingly maintained by the same family since 1965, this solid 3-bedroom ranch in the ELCO School District is ready for its next chapter. While some cosmetic updates will allow you to make it your own, many of the important improvements have already been completed, including replacement windows, roof, and central A/C. The main level offers comfortable one-floor living with three bedrooms and a practical layout. The partially finished basement provides even more usable space with a drop ceiling, heat, a large area for mechanicals and storage, two seperate storage rooms, and a small workshop- perfect for hobbies, projects, or future finishing potential. Outside, you'll love the pleasant backyard with a covered patio, creating a great spot for relaxing or entertaining, plus a shed for additional storage. The one-car attached garage and driveway parking for approximately four vehicles provide plenty of convenient parking. Set slightly elevated from the main road, this home offers a little extra privacy while remaining close to shopping, dining, schools, and everyday conveniences. This home has public sewer and a shared well and shared driveway. A well-loved home with solid bones, many of the big-ticket items already addressed, and plenty of opportunity to make it your own!
Property Features
Property Type: Residential - Single Family
Basement: Yes
Basement: Full, Partially Finished
Cooling: Central A/C, Ceiling Fan(s)
Fuel Type: Oil, Electric
Garage: 1
Heating: Hot Water, Baseboard - Electric
Home Style: Ranch/Rambler
Lot Size: 0.32 Acres
Roof Type: Shingle
Stories: 1.0
Taxes: $3,830
Year Built: 1962
Feature Descriptions
Accessibility: Grab Bars Mod,36"+ wide Halls
Additional Structures: Above Grade, Below Grade
Appliances: Cooktop, Oven - Wall, Refrigerator
Electric: 150 Amps
Exterior: Brick
Flooring: Carpet, Vinyl
Interior: Attic, Attic/House Fan, Bathroom - Tub Shower, Built-Ins, Carpet, Ceiling Fan(s), Dining Area, Entry Level Bedroom, Kitchen - Eat-In, Stove - Coal, Water Treat System, Window Treatments
Lot: Rear Yard
Lot Dimensions: 0.32 Acre(S)
Municipality: JACKSON TWP
Number of Rooms: 7
Parking Features: Asphalt Driveway
Parking Notes: 5 Total Parking Spaces
Rooms: Living Room, Dining Room, Bedroom 2,Bedroom 3,Kitchen, Family Room, Bedroom 1,Storage Room, Utility Room, Workshop, Bathroom 1
Sewer: Public Sewer
SQFT Above Finished: 1160
SQFT Below Finished: 500
SQFT Total Finished: 1660
Structure Type: Detached
Total Garage/Parking Spaces: 5
Utilities: Phone, Cable TV
Water: Well
Windows: Bay/Bow, Replacement, Screens
Room Sizes
Kitchen: 12 x 10 Level - Main
Dining Room: 10 x 8 Level - Main
Living Room: 18 x 13 Level - Main
Bedroom 1: 13 x 10 Level - Main
Bedroom 2: 13 x 10 Level - Main
Bedroom 3: 11 x 10 Level - Main
Bathroom 1: 10 x 7 Level - Main
Family Room: 27 x 13 Level - Lower 1
Storage Room: 10 x 5 Level - Lower 1
Utility Room: 33 x 13 Level - Lower 1
Storage Room: 10 x 6 Level - Lower 1
Workshop: 13 x 6 Level - Lower 1
Local Schools
School District: EASTERN LEBANON COUNTY
Listed By / Shown By
Listed By
Agency Name: Iron Valley Real Estate
Agency Phone: 7177692986
Shown By
Agent Name: The Gaines Group
Agent Phone: Cell: (410) 804-9600
Agency Title: Berkshire Hathaway HomeServices Homesale Realty

 First American
Estimate Your Payment
Estimated Payment
$ 1,023.99 per month $623.16 Principal & Interest $319.17 Property Tax $81.67 Homeowner's Insurance




 Corporate Office - 215 S Centerville Rd. Lancaster, PA 17603
533 W Lincoln Avenue | MLS# PALN2028102
This single family home located at 533 W Lincoln Avenue , Myerstown, PA 17067 is currently listed for sale with an asking price of $280,000. This property was built in 1962 and has 3 bedrooms and 1 full baths with 1660 sq. ft. W Lincoln Avenue is located within the EASTERN LEBANON COUNTY school district. Search Myerstown real estate on www.yermangainesteam.com today.