
BEDS1
BATHS1 full
SQUARE FEET878
MLS#MDMC2251998
STATUSACTIVE
PROPERTY TYPEResidential - Condominium
SUBDIVISIONKENWOOD PLACE
SCHOOLMONTGOMERY COUNTY PUBLIC SCHOOLS
Property Description
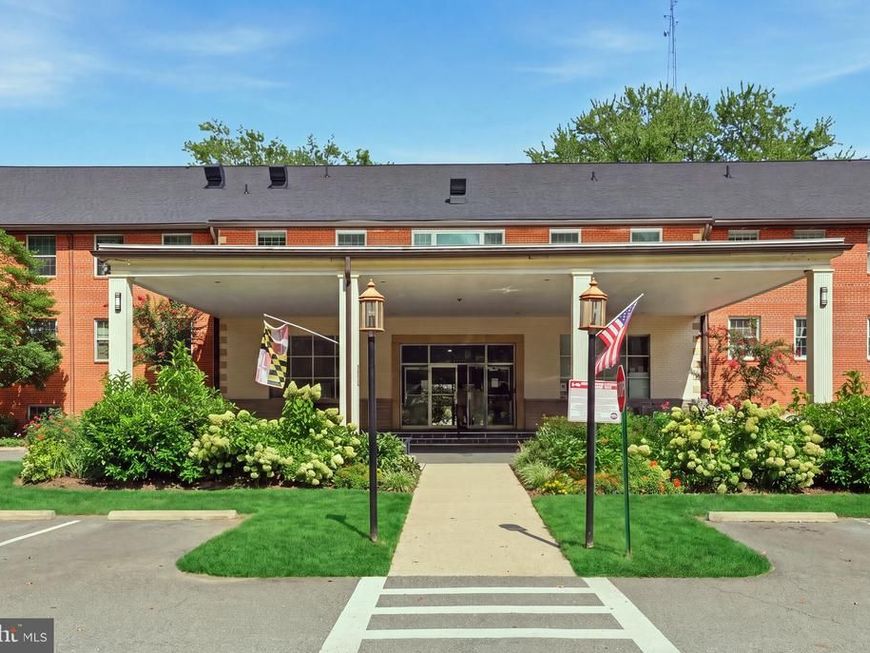
Welcome to 5301 Westbard Circle #343, a spacious and well-appointed one-bedroom residence in the sought-after Kenwood Condominiums. Offering a generous and functional floor plan, this home features beautiful wood floors, an updated kitchen, separate living and dining areas, and abundant closet space throughout. The oversized living area provides plenty of room to both relax and entertain, while the thoughtfully designed layout creates a comfortable separation between the main living spaces and bedroom. Additional highlights include extra storage in the building, parking for two cars, and the added convenience of utilities included. Residents of Kenwood Condominiums enjoy a full-service lifestyle with a welcoming front desk, outdoor swimming pool, and beautifully maintained community grounds. Perfectly positioned just steps from Giant, Whole Foods, restaurants, everyday conveniences, parks, and the Capital Crescent Trail, with easy access to Metro and major commuter routes. An exceptional opportunity to enjoy space, convenience, and an unbeatable location in one of the area's most established condominium communities.
Property Features
Property Type: Residential - Condominium
Cooling: Central A/C
Fuel Type: Natural Gas
Heating: Forced Air
Home Style: Traditional
Stories: 1.0
Taxes: $3,217
Year Built: 1974
Feature Descriptions
Additional Structures: Above Grade
Appliances: Dishwasher, Disposal, Microwave, Oven/Range - Gas
Building Name: KENWOOD PLACE CO
Community Amenities: Common Grounds, Security, Swimming Pool
Condo/Coop Fee: $757.49/Monthly
Exterior: Brick
Interior: Family Room Off Kitchen
Parking Notes: 0 Total Parking Spaces
Sewer: Public Septic, Public Sewer
SQFT Above Finished: 878
SQFT Total Finished: 878
Structure Type: Unit/Flat/Apartment
Total Garage/Parking Spaces: 0
Water: Public
Local Schools
High School: WALT WHITMAN
School District: MONTGOMERY COUNTY PUBLIC SCHOOLS
Listed By / Shown By
Listed By
Agency Name: Real Broker, LLC - Gaithersburg
Agency Phone: 8554500442
Shown By
Agent Name: The Gaines Group
Agent Phone: Cell: (410) 804-9600
Agency Title: Berkshire Hathaway HomeServices Homesale Realty

 First American
Estimate Your Payment
Estimated Payment
$ 897.39 per month $556.39 Principal & Interest $268.08 Property Tax $72.92 Homeowner's Insurance




 Corporate Office - 215 S Centerville Rd. Lancaster, PA 17603
5301 Westbard Circle , Unit 343 | MLS# MDMC2251998
This condo located at 5301 Westbard Circle , Unit 343, Bethesda, MD 20816 is currently listed for sale with an asking price of $249,999. This property was built in 1974 and has 1 bedrooms and 1 full baths with 878 sq. ft. Westbard Circle , Unit 343 is located in the KENWOOD PLACE subdivision within the MONTGOMERY COUNTY PUBLIC SCHOOLS school district. Search KENWOOD PLACE real estate on www.yermangainesteam.com today.